
EN ES
EN ES

Warehouses

Engineered Steel Warehouses for Logistics, Distribution, and Storage

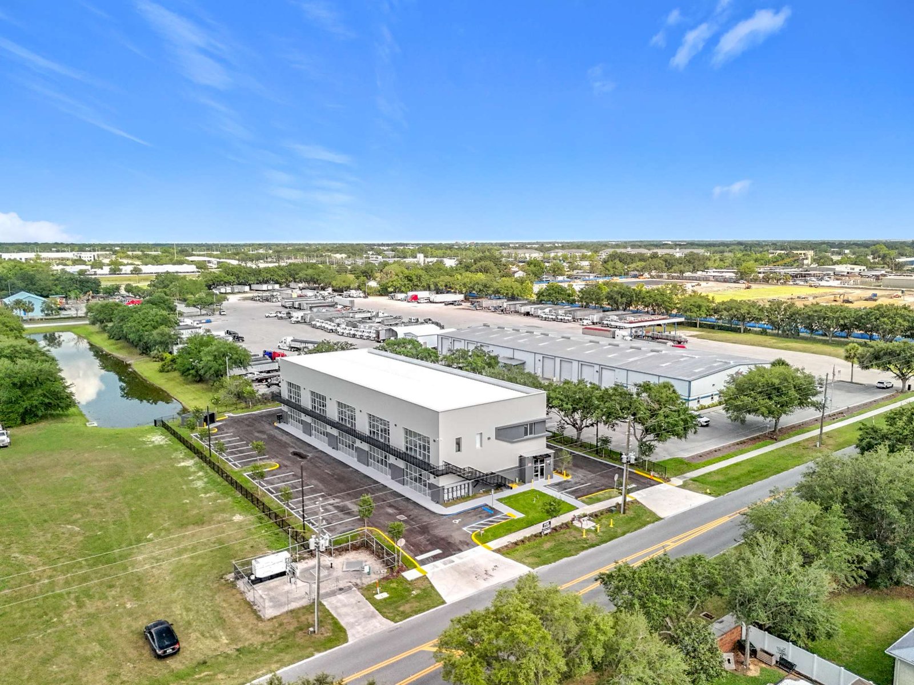
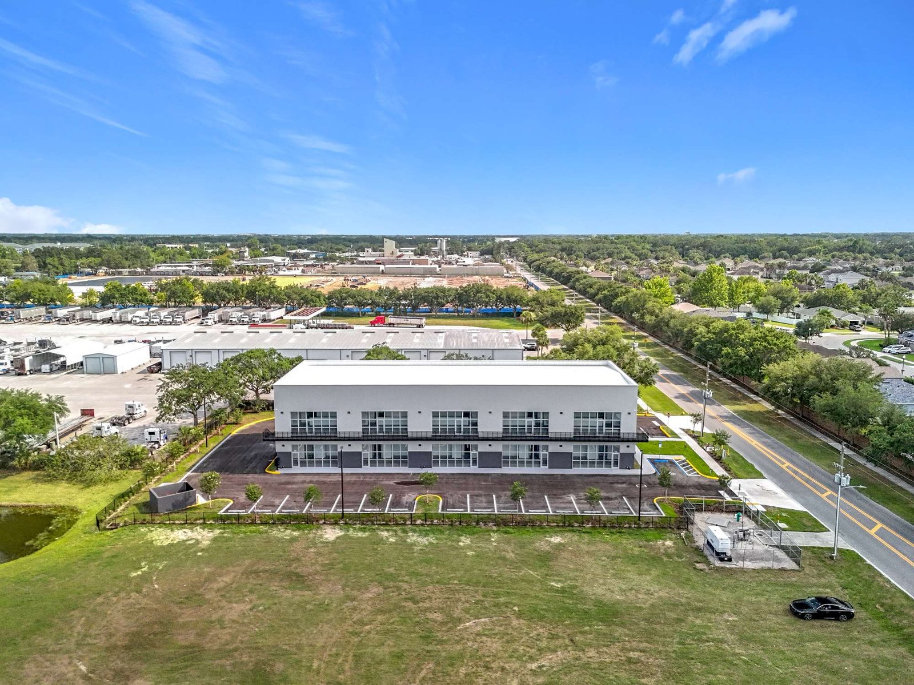
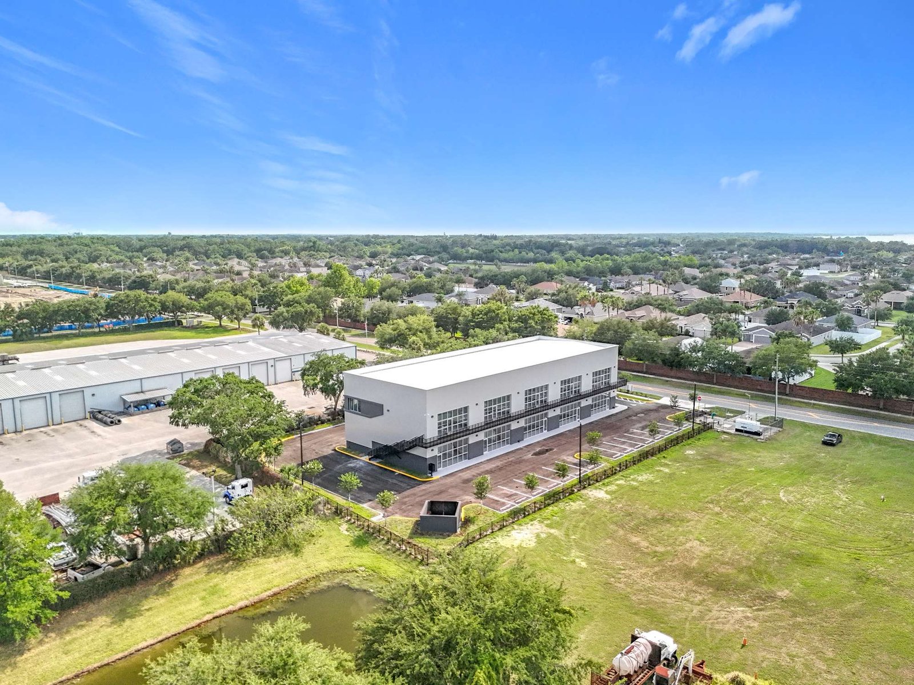
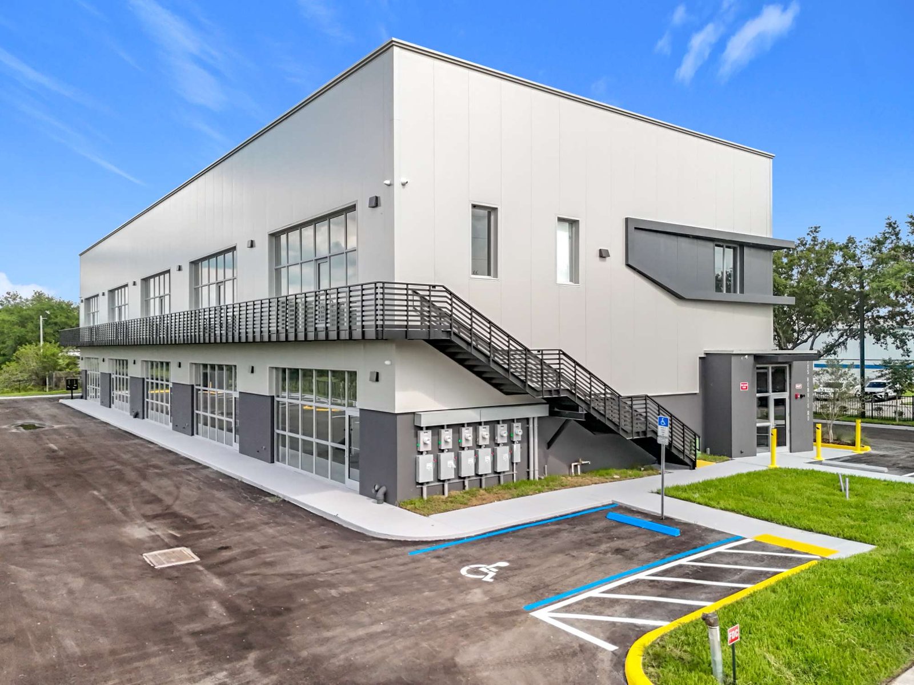
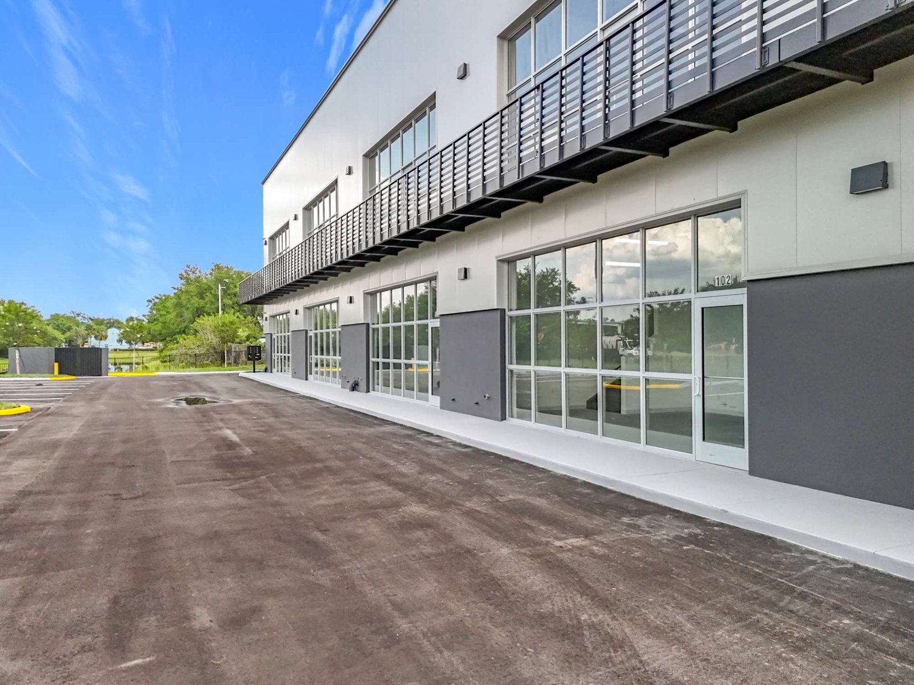
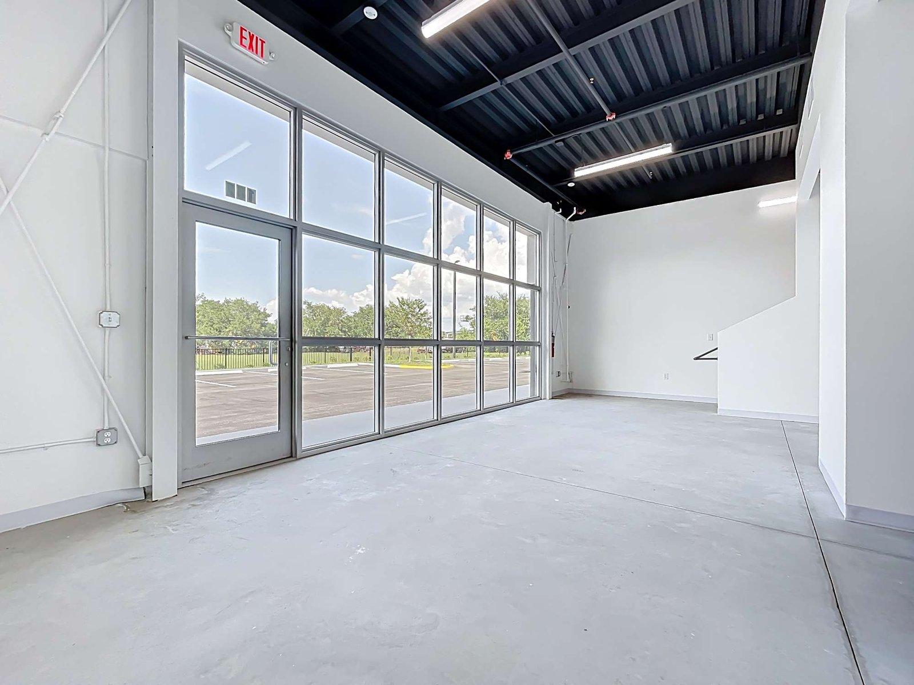
AT Steel designs and manufactures high-performance steel warehouse buildings built for the demands of logistics, distribution, and high-volume storage operations. Whether you’re developing a regional fulfillment center, expanding inventory capacity, or building a dedicated distribution hub, our prefab warehouse buildings deliver the structural performance and operational flexibility your business requires. Constructed from 100% commercial-grade steel, AT Steel warehouses feature wide clear spans, high ceiling clearances, and fully customizable layouts. Pre-engineered fabrication means faster construction, lower costs, and a structure that scales with your operation from day one.

Why Choose AT STEEL?

AT Steel delivers warehouse structures built for performance from day one — and engineered to scale with your operation. Contact us to begin your project proposal.

Clear-span Interiors

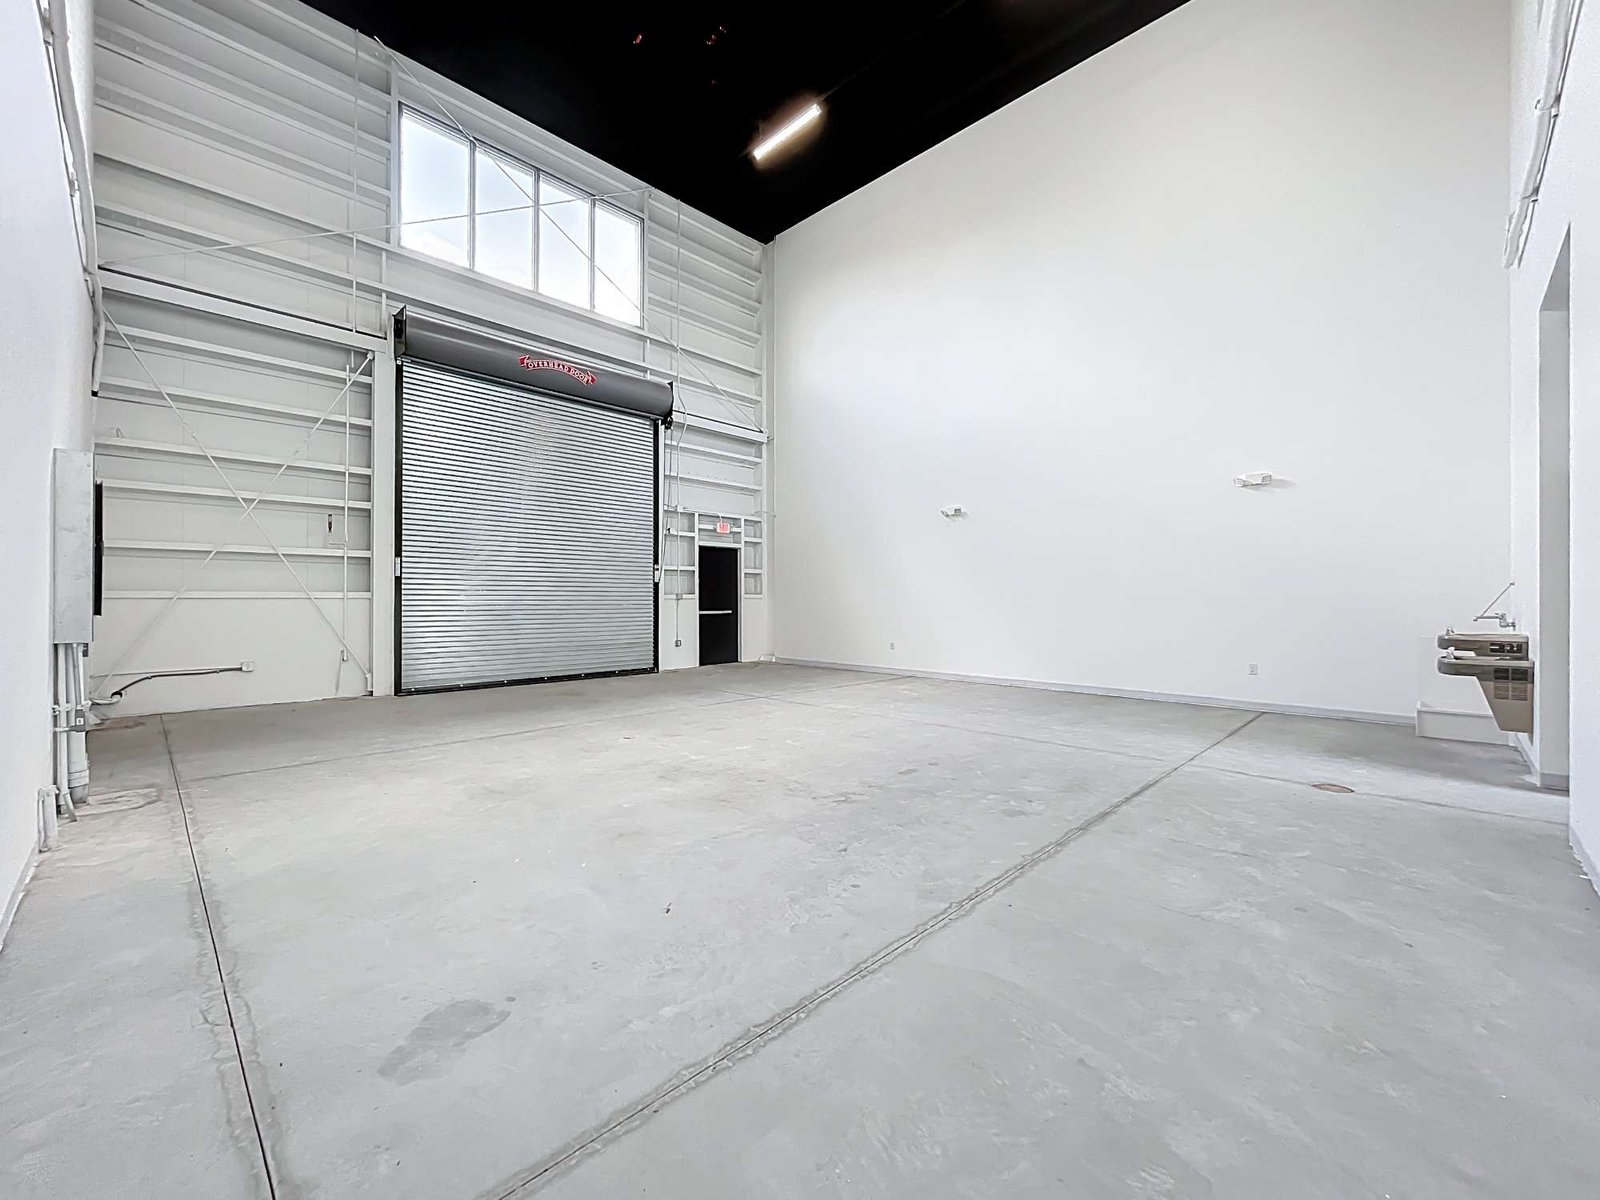
Maximize usable floor area and vertical storage capacity without structural column interference.

Customizable Design

Configure dock doors, racking systems, loading areas, and office space.

Durable & Cost-Efficient

Long-lasting steel construction with minimal maintenance over time.

Office and Utility Integration

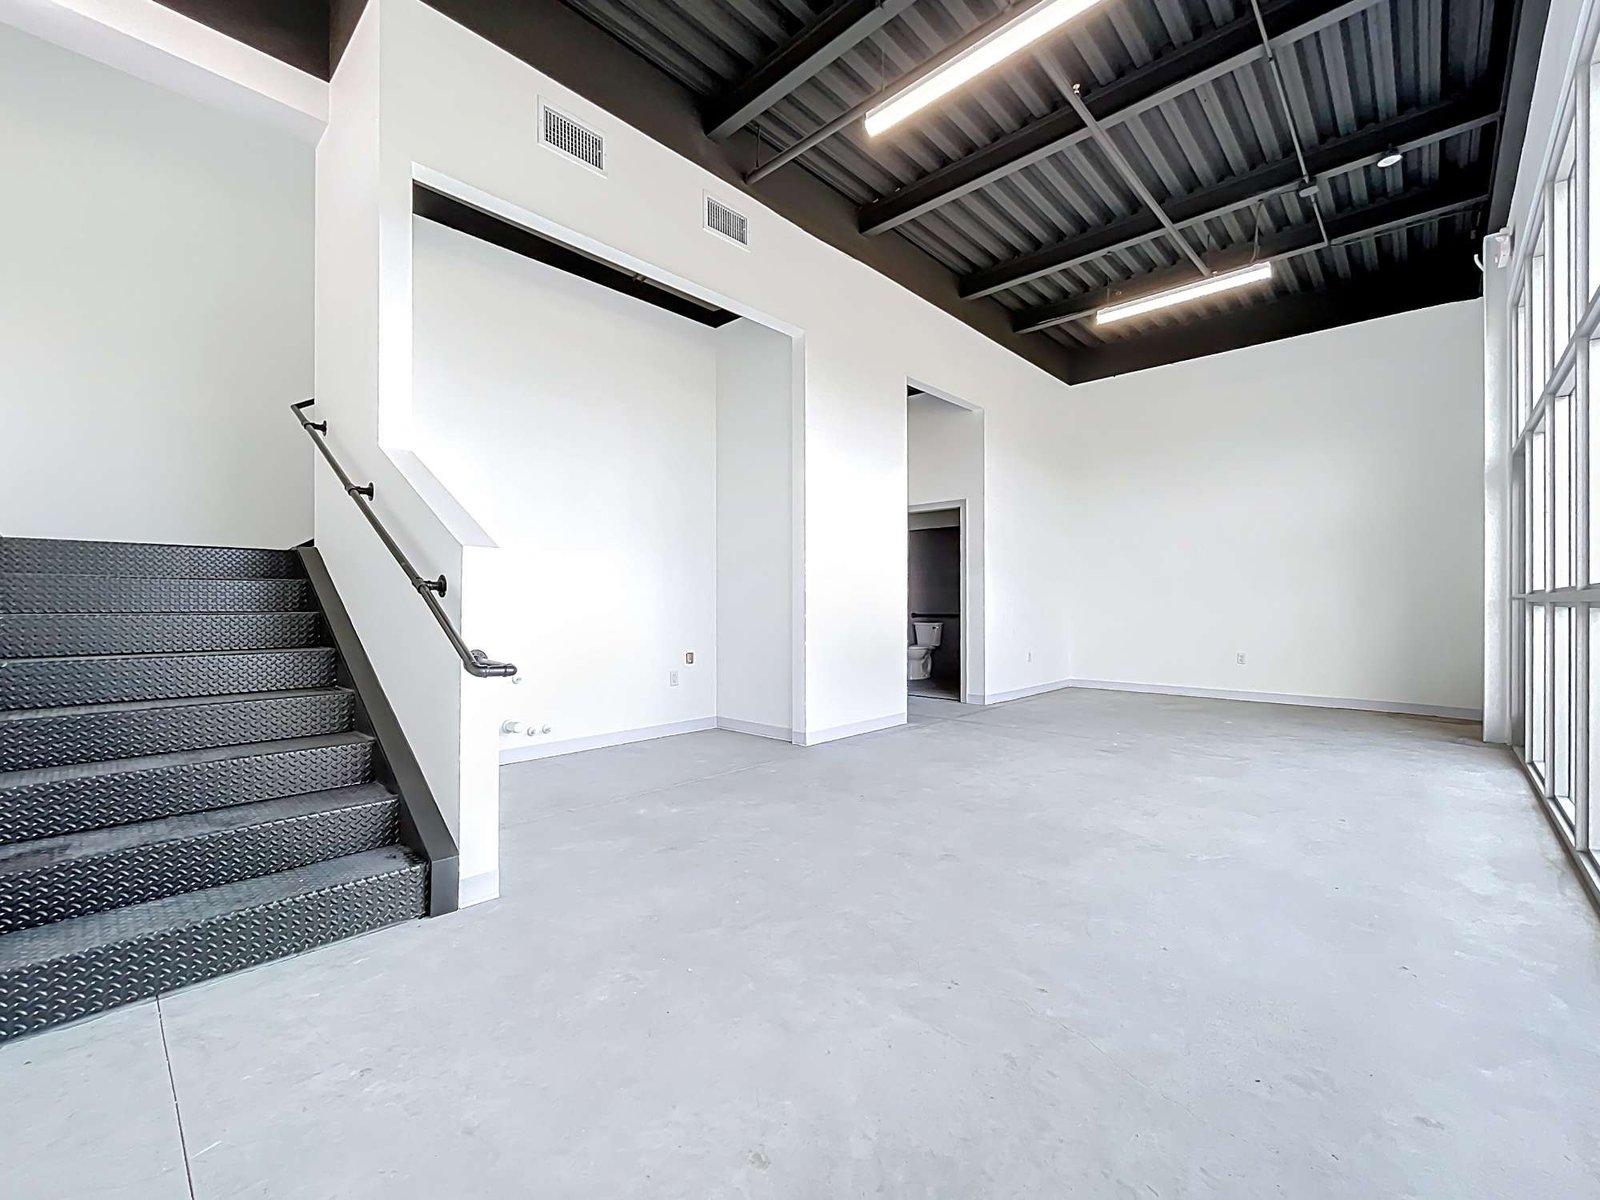
Incorporate administration space, restrooms, and utility runs into the building design.

Frequently Asked Questions

What does it cost to build a steel warehouse?

The cost to build a steel warehouse is determined by floor area, clear span, ceiling height, dock configuration, insulation, and site conditions. Warehouse construction cost per square foot varies by project scope — AT Steel provides detailed proposals based on your specific operational and structural requirements.

How long does warehouse construction take?

Pre-engineered steel construction significantly reduces project timelines versus conventional builds. A standard warehouse project moves from permit approval to structural completion faster than masonry or concrete alternatives. Your AT Steel project manager will provide a detailed schedule at proposal stage.
Our custom-engineered steel self storage buildings are designed to meet your operational and investment goals with high-quality materials and construction. From single-phase developments to large-scale storage complexes, every unit is built to last.
From metal farm buildings and equipment sheds to hay storage and livestock shelters, our steel structures are engineered for heavy loads, harsh weather, and continuous farm operations, delivering durability, efficiency, and long-term value.
From private hangars to full commercial aircraft hangar construction, our steel structures are engineered for safety, spatial flexibility, and structural integrity, in compliance with aviation facility standards.
Insulated steel structures that maintain consistent temperature and humidity year-round, designed for electronics, pharmaceuticals, furniture, documents, and any inventory requiring stable environmental conditions.
Prefabricated commercial steel buildings for retail, office, restaurant, automotive, and mixed-use. Engineered to your code, your site, and your business model. Installed in 14–20 weeks.
Prefabricated industrial steel buildings for manufacturing, fabrication, distribution, and processing. Engineered to your loads, clear spans, and local code. Installed in 16–24 weeks.
Enclosed units, covered canopies, and open parking structures purpose-built for RV and boat storage. Sized for Class A motorhomes, fifth wheels, boats on trailers, and oversized recreational vehicles.
Prefab warehouse buildings for logistics, distribution, and high-volume storage. Whether you’re building a regional fulfillment center or expanding your inventory capacity, our warehouse structures provide the strength, space, and efficiency you need to move faster and operate smarter.

LET'S WORK
TOGETHER

Connect with our team to discuss your project or inquiry

2665 S Bayshore Dr. Suite 805.
Miami, Florida
33133

AT Steel Buildings logo