
EN ES
EN ES

Commercial

Commercial Steel Buildings Engineered for Your Business and Your Tenants

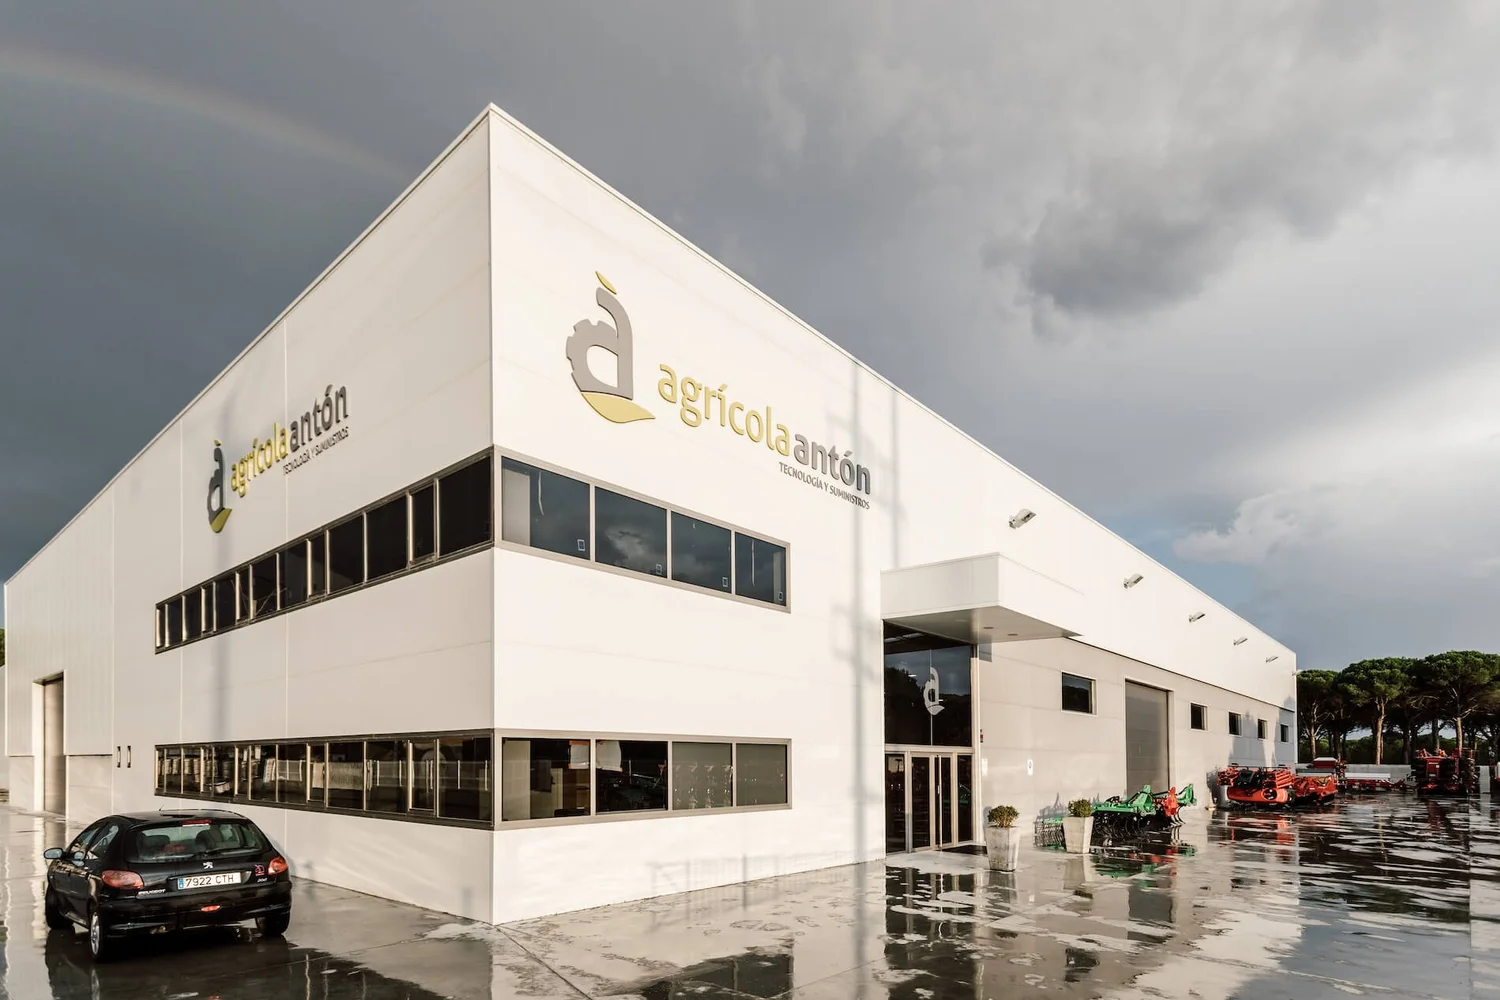
A commercial building has to do more than stand up — it has to attract tenants or customers, comply with the right occupancy code, fit the lot the city approved, and earn back its construction cost faster than the alternatives. AT Steel designs, manufactures, and installs prefabricated commercial steel buildings built around all four – for retail, office, restaurant, automotive, fitness, and mixed-use developments. Engineered to your local code, your aesthetic standards, and your operating model. One contract, one team, from blueprint to bolt.

Why Choose AT STEEL?

Steel gives commercial developers faster build schedules, predictable construction costs, and the structural flexibility to support whatever façade or interior fit-out your tenants and your market require. Here is what you get when we engineer, manufacture, and install your commercial building under one contract.

Built for Your Occupancy Group

Engineered to the right IBC occupancy classification — Business, Mercantile, Assembly, or mixed — with structural, fire, and life-safety details to match. ADA-compliant access, sprinkler-rated framing, and code-ready interiors specified up front, not corrected during inspection.

Façade Options That Lease

Steel structure does not mean steel-look storefront. Concealed-fastener panels, masonry facing, glazing systems, EIFS, and architectural metals — specified to match the look your market expects, on top of a structure that costs less and goes up faster than tilt-up or wood frame.

Faster to Tenanted Revenue

A typical commercial steel shell goes from foundation-ready site to weather-tight in 14–20 weeks — months ahead of conventional construction on the same footprint. Every week saved is a week your space is leasable and earning revenue against debt service.

Engineered for Resale and Hold

Steel structures hold value because they hold up. Galvanized framing, painted panels, and code-current engineering keep maintenance costs low and inspection results clean over a 20-year hold — or a clean exit if your business plan calls for it.

Frequently Asked Questions

How much does a commercial steel building cost?

Basic commercial steel shells (open-shell retail, warehouse-style commercial) typically run $35–$75 per square foot, not including site work, utilities, or interior finishes. Fully built-out commercial buildings — restaurant, office, retail with finished interiors — typically land in the $130–$280 per square foot all-in range depending on finish level, occupancy type, and code requirements. We give you a detailed quote for your specific project within one business day.

How long does it take to build a commercial steel building?

A typical commercial steel shell runs 14–20 weeks from the start of manufacturing to weather-tight, assuming foundation-ready site and permits in hand. Interior fit-out runs in parallel with shell completion or after — typically adding 8–16 weeks depending on finish level. Your project manager provides a detailed schedule before ground is broken.

What types of commercial buildings can you design?

Retail and shopping center spaces, standalone restaurants and hospitality, office buildings, automotive dealerships and repair facilities, fitness centers, medical and dental offices, mixed-use commercial (retail downstairs, office or residential above), and multi-tenant commercial complexes. Single-story or multi-story, with façade systems specified to your market’s aesthetic standard.

Will a steel commercial building meet local code and zoning?

Yes — every project is engineered to applicable IBC occupancy requirements, local zoning, energy code, fire code, and ADA accessibility standards. We coordinate with your local AHJ and architect of record where needed, and include the structural calcs, drawings, and certifications your permit office requires.
Our custom-engineered steel self storage buildings are designed to meet your operational and investment goals with high-quality materials and construction. From single-phase developments to large-scale storage complexes, every unit is built to last.
From metal farm buildings and equipment sheds to hay storage and livestock shelters, our steel structures are engineered for heavy loads, harsh weather, and continuous farm operations, delivering durability, efficiency, and long-term value.
From private hangars to full commercial aircraft hangar construction, our steel structures are engineered for safety, spatial flexibility, and structural integrity, in compliance with aviation facility standards.
Insulated steel structures that maintain consistent temperature and humidity year-round, designed for electronics, pharmaceuticals, furniture, documents, and any inventory requiring stable environmental conditions.
Prefabricated commercial steel buildings for retail, office, restaurant, automotive, and mixed-use. Engineered to your code, your site, and your business model. Installed in 14–20 weeks.
Prefabricated industrial steel buildings for manufacturing, fabrication, distribution, and processing. Engineered to your loads, clear spans, and local code. Installed in 16–24 weeks.
Enclosed units, covered canopies, and open parking structures purpose-built for RV and boat storage. Sized for Class A motorhomes, fifth wheels, boats on trailers, and oversized recreational vehicles.
Prefab warehouse buildings for logistics, distribution, and high-volume storage. Whether you’re building a regional fulfillment center or expanding your inventory capacity, our warehouse structures provide the strength, space, and efficiency you need to move faster and operate smarter.

LET'S WORK
TOGETHER

Connect with our team to discuss your project or inquiry

2665 S Bayshore Dr. Suite 805.
Miami, Florida
33133

AT Steel Buildings logo