
EN ES
EN ES

Industrial

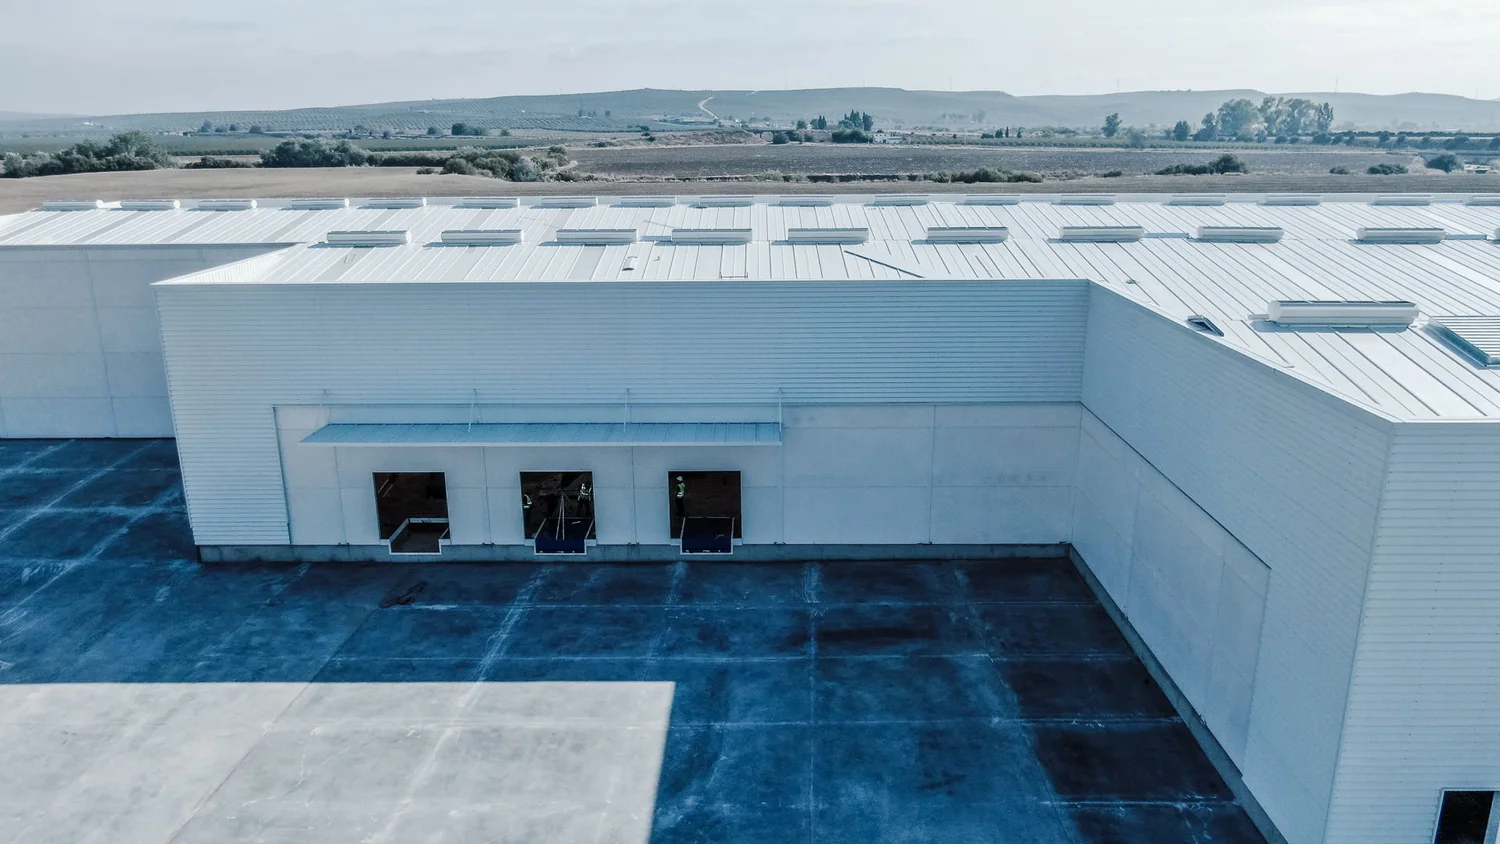
Heavy-Duty Industrial Steel Buildings Engineered to Carry Your Operation

Industrial buildings carry more than weight — they carry production schedules, crane loads, regulatory inspections, and the equipment your operation depends on running for the next 25 years. AT Steel designs, manufactures, and installs prefabricated industrial steel buildings built for that workload. From manufacturing plants and fabrication shops to distribution centers and processing facilities, every structure is engineered to your specific loads, clear spans, occupancy classification, and local code. One contract, one team, from blueprint to bolt.

Why Choose AT STEEL?

Steel gives industrial operators clear-span workfloors that fit modern equipment, structural capacity for cranes and heavy roof loads, and construction timelines that integrate with production startup schedules. Here is what you get when we engineer, manufacture, and install your industrial building under one contract.

Clear-Span Workfloor

No interior columns blocking forklifts, conveyor lines, or fabrication runs. Clear spans well beyond 100 feet — engineered to your equipment layout, not the other way around. Reconfigurable as your production process evolves over the life of the building.

Engineered for Real Industrial Loads

Crane-ready primary framing for top-running, underhung, or jib cranes. Roof loads sized for HVAC, dust collection, conveyor support, or photovoltaic arrays. Mezzanine-ready columns and footings where vertical fit-out is part of the plan.

Code-Compliant Across IBC Group F and H

Engineered to applicable IBC occupancy — Factory Industrial F-1/F-2 or High-Hazard Group H where your process requires it — with fire, ventilation, and life-safety details to match. Seismic, wind, and snow loads calculated site-specific. Miami-Dade hurricane-rated where the site demands it.

Built to Outlast the Equipment Inside

Galvanized primary framing and corrosion-rated panels stand up to industrial environments — chemical exposure, washdowns, salt air, and thermal cycling — without the maintenance cycle wood or block construction requires. Steel that stays, long after the equipment inside has been replaced twice.

Frequently Asked Questions

What does an industrial steel building cost?

Basic industrial shells (manufacturing, fabrication, distribution) typically run $40–$75 per square foot, not including site work, utilities, cranes, or interior fit-out. Heavy industrial builds with crane structures, mezzanines, dust collection rough-ins, or specialized fire suppression run $80–$150 per square foot because of added structural capacity and interior systems. Your number depends on clear span, eave height, crane capacity, occupancy classification, and local code. We give you a detailed quote within one business day.

How long does it take to build an industrial steel building?

A typical industrial steel shell runs 16–24 weeks from the start of manufacturing to weather-tight, assuming foundation-ready site and permits in hand. Heavy industrial builds with crane structures, mezzanines, or specialized interior systems can run 24–32 weeks depending on complexity. Your project manager provides a detailed schedule before ground is broken and weekly updates through every phase.

What types of industrial buildings can you design?

Manufacturing plants, fabrication shops, machine shops, distribution centers and warehouses, processing plants, MRO and maintenance facilities, foundries and metalworking shops, and food and beverage production. Single-span or multi-span, single-story or with structural mezzanines, crane-ready or open clear-span — engineered around your production process and your code group.

Can you build a steel building with a crane or mezzanine?

Yes. We engineer the primary framing and footings for the crane capacity, lift height, and runway configuration your operation requires — top-running, underhung, jib, or gantry. Mezzanines are designed into the structural plan from day one, with columns and footings sized for the live and dead loads your fit-out requires.
Our custom-engineered steel self storage buildings are designed to meet your operational and investment goals with high-quality materials and construction. From single-phase developments to large-scale storage complexes, every unit is built to last.
From metal farm buildings and equipment sheds to hay storage and livestock shelters, our steel structures are engineered for heavy loads, harsh weather, and continuous farm operations, delivering durability, efficiency, and long-term value.
From private hangars to full commercial aircraft hangar construction, our steel structures are engineered for safety, spatial flexibility, and structural integrity, in compliance with aviation facility standards.
Insulated steel structures that maintain consistent temperature and humidity year-round, designed for electronics, pharmaceuticals, furniture, documents, and any inventory requiring stable environmental conditions.
Prefabricated commercial steel buildings for retail, office, restaurant, automotive, and mixed-use. Engineered to your code, your site, and your business model. Installed in 14–20 weeks.
Prefabricated industrial steel buildings for manufacturing, fabrication, distribution, and processing. Engineered to your loads, clear spans, and local code. Installed in 16–24 weeks.
Enclosed units, covered canopies, and open parking structures purpose-built for RV and boat storage. Sized for Class A motorhomes, fifth wheels, boats on trailers, and oversized recreational vehicles.
Prefab warehouse buildings for logistics, distribution, and high-volume storage. Whether you’re building a regional fulfillment center or expanding your inventory capacity, our warehouse structures provide the strength, space, and efficiency you need to move faster and operate smarter.

LET'S WORK
TOGETHER

Connect with our team to discuss your project or inquiry

2665 S Bayshore Dr. Suite 805.
Miami, Florida
33133

AT Steel Buildings logo