Cold Formed Light Gauge Steel Framing

Light Gauge Steel Framing for Interior & Exterior Walls

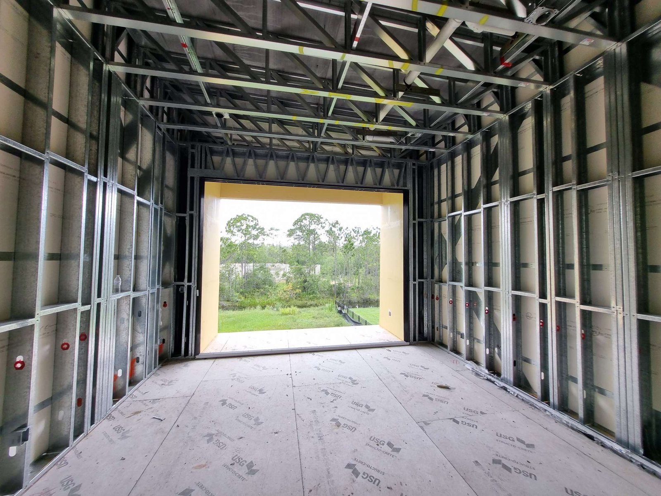
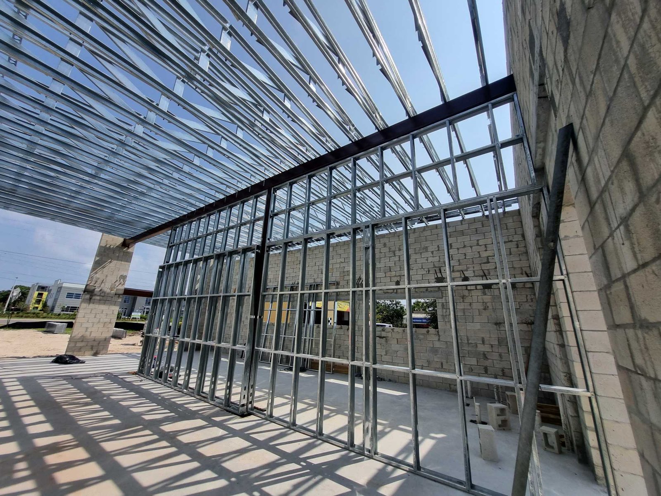
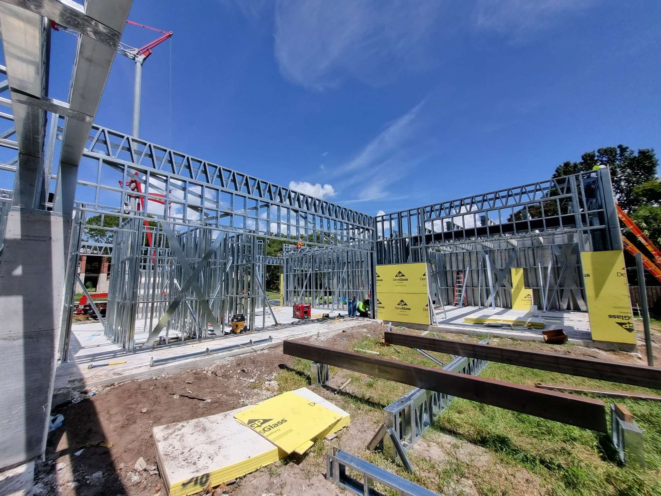
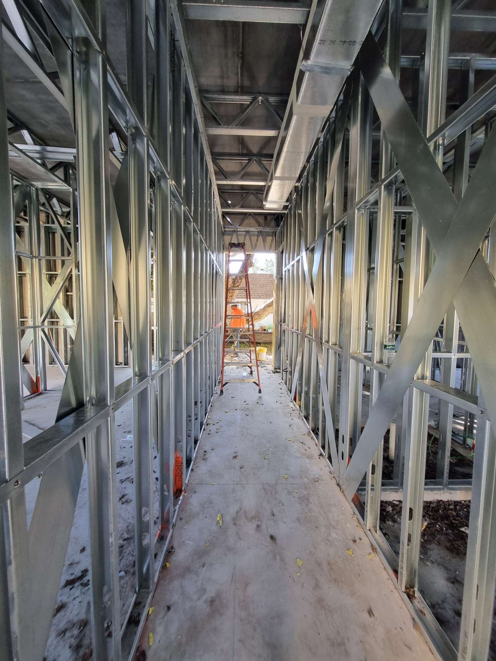
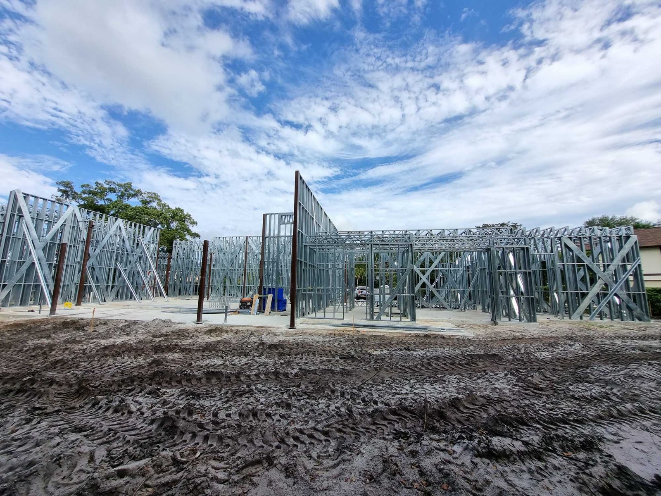
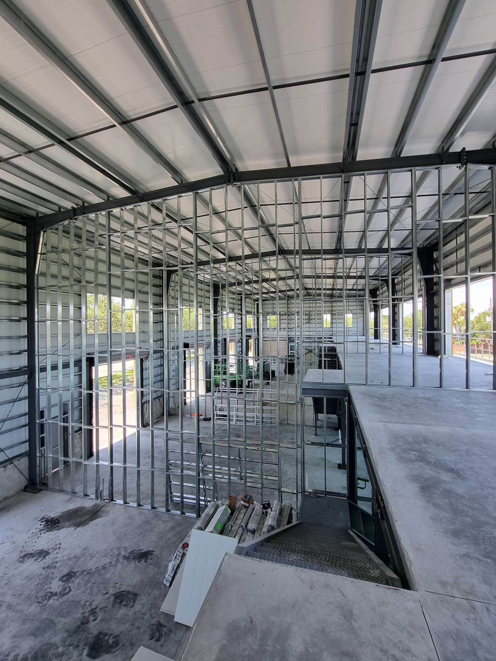
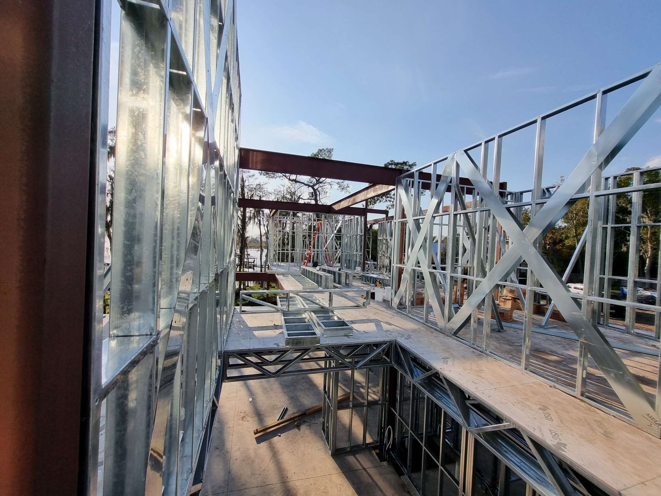
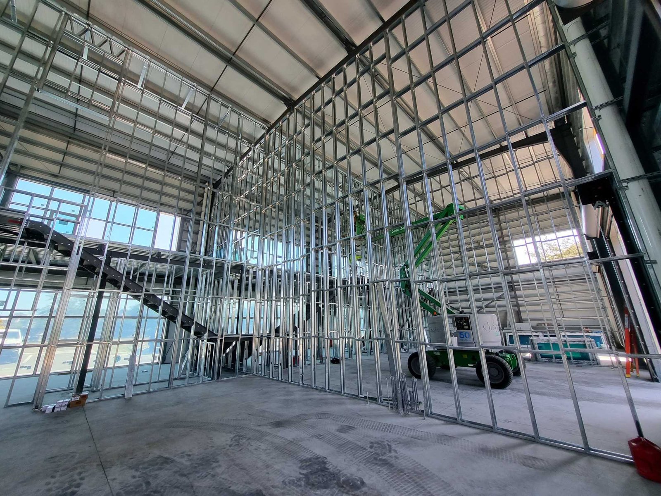
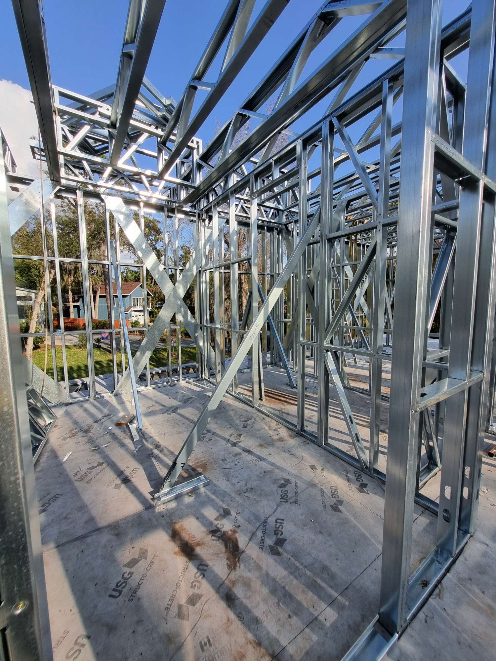
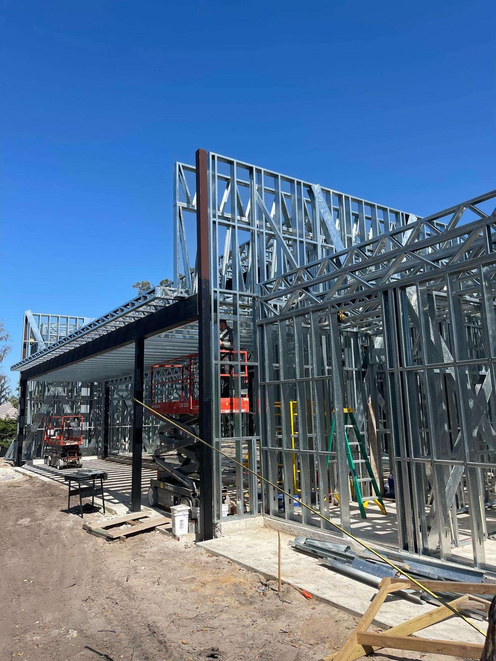
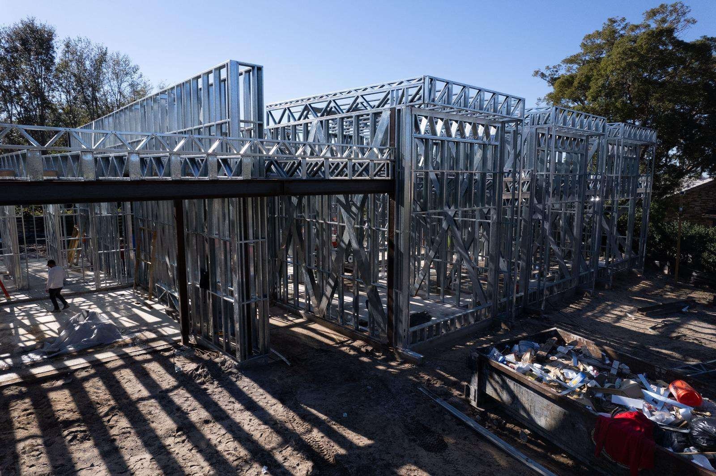
Precision-rolled cold-formed steel framing for structural and non-structural applications. Engineered to your drawings, prefabricated into wall panels in our factory, and shipped ready to install in a fraction of traditional framing time. Cold-formed light gauge steel (CFS) is structural framing roll-formed from galvanized steel coil at room temperature, rather than hot-rolled like heavy structural steel. The result is a lightweight, dimensionally exact framing system used for load-bearing walls and curtain walls — as well as non-structural partitions, facades, and interior buildouts. Every stud, track, and joist is engineered and cut to your project’s exact specifications, then prefabricated into wall panels in our factory — so framing arrives in finished panels ready to install, not loose pieces to build on site. It replaces dimensional lumber and conventional framing across residential, commercial, and mid-rise projects — delivering the strength of steel with the speed and flexibility of a prefabricated system.

Why Choose AT STEEL?

Cold-formed steel gives builders tighter schedules, less waste, and a frame that outlasts the building cycle. Here’s what you get when framing is engineered and fabricated before it hits your site.

Less Time On Site

Wall panels are prefabricated in our factory and shipped to site ready to install — crews lift them into place with no field measuring or cutting, which compresses framing timelines and pulls your whole schedule forward.

Precision & Material Efficiency

Roll-forming holds tolerances that lumber can't match, so walls are straight, openings are square, and finishes go on clean the first time. Off-cuts and jobsite scrap are nearly eliminated — you pay for steel that ends up in the building.

Durability & Climate Resistance

Galvanized steel won't rot, warp, split, or feed termites and mold, doesn't absorb floodwater, is non-combustible, and can be engineered to wind, seismic, and snow loads — including high-velocity hurricane zones.

Sustainable by Design

Steel is the most recycled material in the world and is fully recyclable at end of life, with minimal fabrication waste and a long service life.

Frequently Asked Questions

What's the difference between structural and non-structural light gauge steel?

Structural (load-bearing) cold-formed steel carries the weight of the building — exterior walls and lateral loads — and is engineered to local code. Non-structural framing handles interior partitions, soffits, facades, and curtain walls that don’t carry building loads. We design and fabricate both from the same precision-rolled system, so interior and exterior framing integrate cleanly on one project.

How does light gauge steel compare to wood framing?

Steel framing is dimensionally stable — it won’t shrink, warp, twist, or check as it ages, so you avoid the nail pops and cracked drywall common with lumber. It’s immune to termites and mold, non-combustible, and consistent in strength from one stud to the next. It also installs faster because framing is prefabricated into panels in our factory and shipped ready to install, and pricing isn’t subject to the volatility of the lumber market.

Is cold-formed steel suitable for both residential and commercial projects?

Yes. CFS is used across single-family and multifamily housing, mid-rise residential, hotels, offices, retail, and institutional buildings. It’s especially efficient for repetitive layouts and mid-rise structures, where its strength-to-weight ratio reduces foundation requirements and speeds up the framing schedule on every floor.

Does it resist fire, moisture, and flooding?

Cold-formed steel is non-combustible, so it doesn’t add fuel to a fire or spread flame the way wood does. It doesn’t absorb water, so it won’t swell or rot after flooding — frames typically dry out and remain sound where lumber would need replacement. The galvanized coating protects against corrosion, and detailing for the specific environment (coastal, high-humidity, flood-prone) is handled at the engineering stage.
Our custom-engineered steel self storage buildings are designed to meet your operational and investment goals with high-quality materials and construction. From single-phase developments to large-scale storage complexes, every unit is built to last.
From metal farm buildings and equipment sheds to hay storage and livestock shelters, our steel structures are engineered for heavy loads, harsh weather, and continuous farm operations, delivering durability, efficiency, and long-term value.
From private hangars to full commercial aircraft hangar construction, our steel structures are engineered for safety, spatial flexibility, and structural integrity, in compliance with aviation facility standards.
Insulated steel structures that maintain consistent temperature and humidity year-round, designed for electronics, pharmaceuticals, furniture, documents, and any inventory requiring stable environmental conditions.
Prefabricated commercial steel buildings for retail, office, restaurant, automotive, and mixed-use. Engineered to your code, your site, and your business model. Installed in 14–20 weeks.
Prefabricated industrial steel buildings for manufacturing, fabrication, distribution, and processing. Engineered to your loads, clear spans, and local code. Installed in 16–24 weeks.
Enclosed units, covered canopies, and open parking structures purpose-built for RV and boat storage. Sized for Class A motorhomes, fifth wheels, boats on trailers, and oversized recreational vehicles.
Prefab warehouse buildings for logistics, distribution, and high-volume storage. Whether you’re building a regional fulfillment center or expanding your inventory capacity, our warehouse structures provide the strength, space, and efficiency you need to move faster and operate smarter.
Cold-formed light gauge steel trusses are open-web framing assemblies built from roll-formed galvanized steel, designed and fabricated to your structural drawings before they reach the site. Each truss is engineered as a system — top chord, bottom chord, and web members working together — to carry defined loads across long spans with far less weight than concrete or heavy steel.

LET'S WORK
TOGETHER

Connect with our team to discuss your project or inquiry

2665 S Bayshore Dr. Suite 805.
Miami, Florida
33133
AT Steel Buildings logo