
Light Gauge Steel Roof and Floor Trusses

Cold-Formed Steel Roof & Floor Trusses

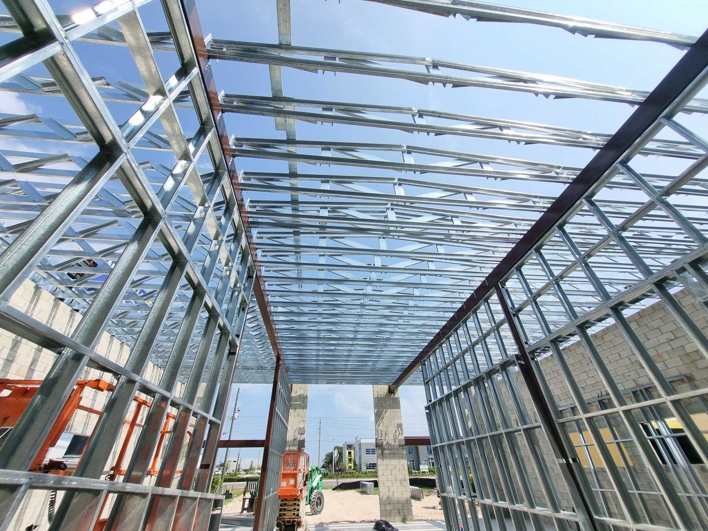
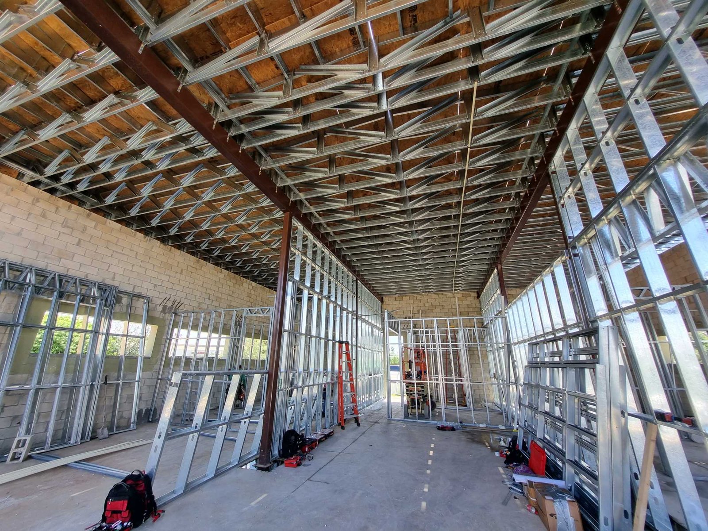
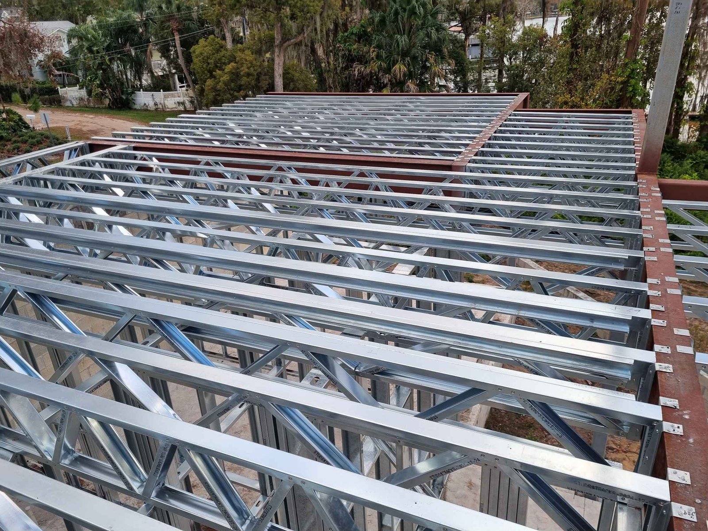
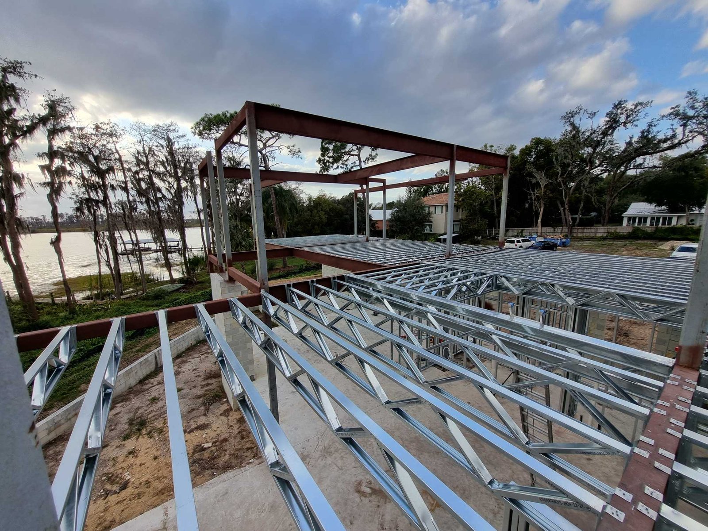
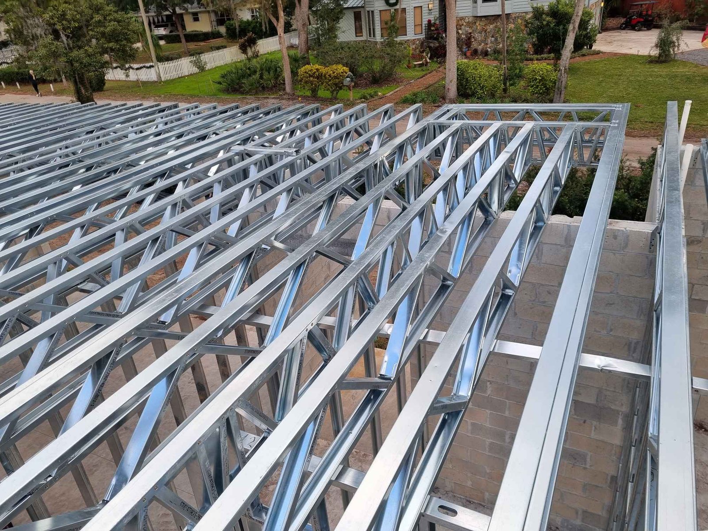
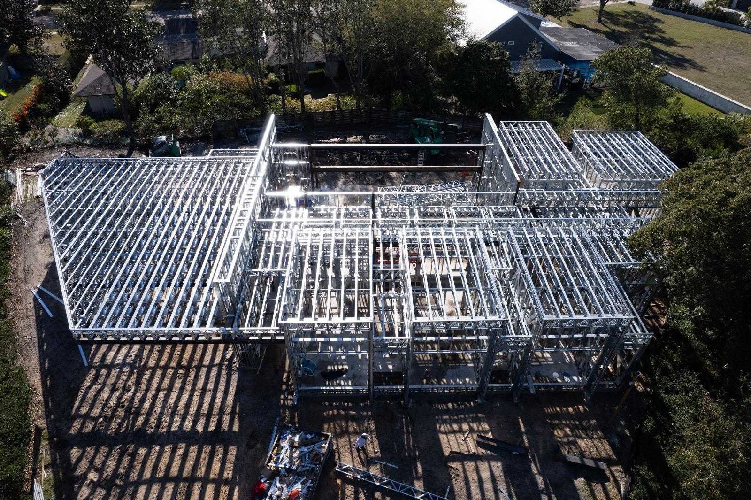
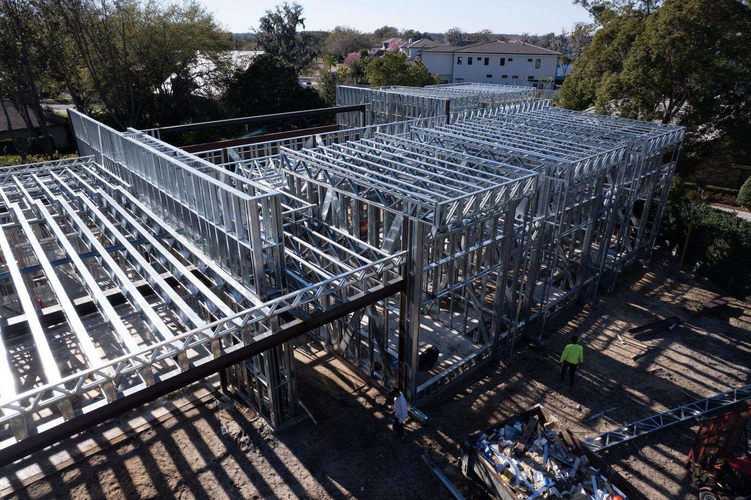
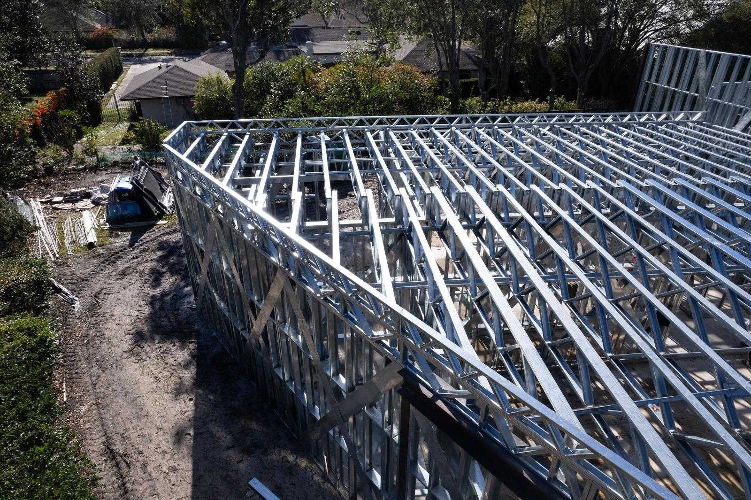
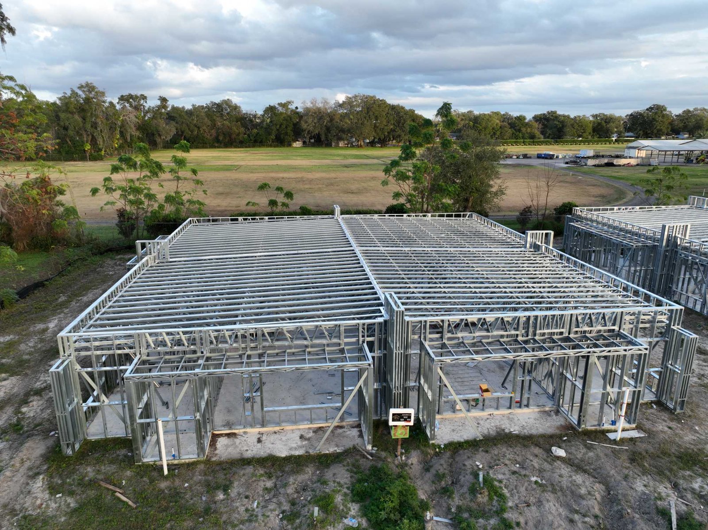
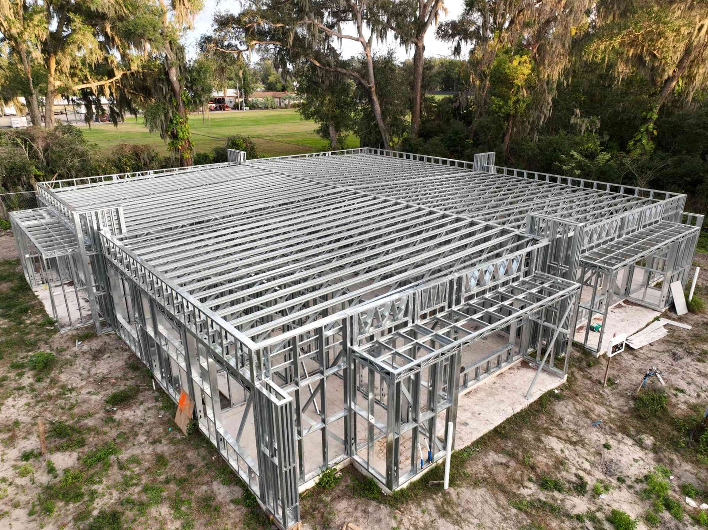
Cold-formed light gauge steel trusses are open-web framing assemblies built from roll-formed galvanized steel, designed and fabricated to your structural drawings before they reach the site. Each truss is engineered as a system — top chord, bottom chord, and web members working together — to carry defined loads across long spans with far less weight than concrete or heavy steel. Steel Roof Trusses form the building’s roof structure. They’re shaped to your roof profile — pitched, mono-slope, or flat — and engineered for dead loads plus snow, wind, and uplift. They span wide distances without interior bearing walls, giving you open layouts below and a roof line built to local code. Steel Floor Trusses carry the building’s floor loads. Typically parallel-chord (flat), they’re engineered for occupancy live loads with tight deflection and vibration control, so floors feel solid underfoot. Their open-web design is the key advantage: ducts, plumbing, and wiring run through the trusses rather than below them, preserving ceiling height and simplifying the trades.

Why Choose AT STEEL?

Cold-formed steel trusses give you longer spans, faster framing, and load performance you can engineer to the number — for both the roof over the building and the floors inside it.

Engineered Clear Spans

Steel trusses carry loads across wide distances without interior columns or bearing walls. Roof trusses open up the plan below; floor trusses let you place rooms where the design wants them, not where a support has to be. Every span is engineered to your layout rather than pulled from a stock table.

Less Time On Site

Trusses are fabricated complete and labeled to your drawings, then set in sequence — by hand or by crane depending on size. There's no field cutting or on-site assembly of individual members, which compresses framing time sharply, moving your whole schedule forward.

Open-Web Service Routing

The open-web geometry of floor trusses lets HVAC ducts, plumbing runs, and electrical pass straight through the depth of the floor — no soffits, no dropped ceilings, no boxing things in. The same applies to attic and ceiling runs in roof trusses, so the trades coordinate faster and finished ceilings sit higher.

Durability & Load Performance

Galvanized steel won't rot, warp, sag, or feed termites and mold, and it's non-combustible. Roof trusses are engineered to snow, wind, and uplift loads — including high-velocity hurricane zones — while floor trusses are designed for stiffness, so you avoid the bounce and squeak that develop in aging wood floors.

Frequently Asked Questions

What's the difference between steel roof trusses and floor trusses?

They carry different loads and are shaped accordingly. Roof trusses are built to your roof profile — pitched, sloped, or flat — and engineered for dead loads plus snow, wind, and uplift; they define the roof shape and span the building above the top walls. Floor trusses are usually flat (parallel-chord) and engineered for occupancy live loads with strict deflection and vibration limits so floors feel solid. Floor trusses also rely on their open web to route ductwork and utilities through the floor depth, which isn’t a primary concern for roof trusses.

How far can cold-formed steel trusses span?

Span depends on truss depth, member gauge, spacing, and the loads involved, so the right answer comes from engineering your specific layout. As a system, steel trusses are well suited to long clear spans — that’s a core reason builders choose them over conventional framing. We size each truss to your span, loading, and local code and give you the engineered numbers for your project, not a generic range.

Can ducts, plumbing, and wiring run through the trusses?

Yes — this is one of the biggest advantages of open-web floor trusses. The space between the chords and webs is sized so HVAC, plumbing, and electrical pass through the floor depth instead of hanging below it. That preserves ceiling height, removes the need for dropped soffits, and lets the trades coordinate their runs during fabrication rather than fighting for space on site.

How do steel trusses compare to wood trusses?

Steel trusses are dimensionally stable — they don’t shrink, warp, or sag over time, so you avoid the long-term deflection and squeaking common in wood floor systems. They’re non-combustible, immune to termites and rot, and consistent in strength from one truss to the next. They’re also lighter for the strength they deliver, which can reduce loads carried down to the foundation, and pricing isn’t exposed to lumber-market swings.
Our custom-engineered steel self storage buildings are designed to meet your operational and investment goals with high-quality materials and construction. From single-phase developments to large-scale storage complexes, every unit is built to last.
From metal farm buildings and equipment sheds to hay storage and livestock shelters, our steel structures are engineered for heavy loads, harsh weather, and continuous farm operations, delivering durability, efficiency, and long-term value.
From private hangars to full commercial aircraft hangar construction, our steel structures are engineered for safety, spatial flexibility, and structural integrity, in compliance with aviation facility standards.
Insulated steel structures that maintain consistent temperature and humidity year-round, designed for electronics, pharmaceuticals, furniture, documents, and any inventory requiring stable environmental conditions.
Prefabricated commercial steel buildings for retail, office, restaurant, automotive, and mixed-use. Engineered to your code, your site, and your business model. Installed in 14–20 weeks.
Prefabricated industrial steel buildings for manufacturing, fabrication, distribution, and processing. Engineered to your loads, clear spans, and local code. Installed in 16–24 weeks.
Enclosed units, covered canopies, and open parking structures purpose-built for RV and boat storage. Sized for Class A motorhomes, fifth wheels, boats on trailers, and oversized recreational vehicles.
Prefab warehouse buildings for logistics, distribution, and high-volume storage. Whether you’re building a regional fulfillment center or expanding your inventory capacity, our warehouse structures provide the strength, space, and efficiency you need to move faster and operate smarter.
Precision-rolled cold-formed steel framing for structural and non-structural applications. Engineered to your drawings, prefabricated into wall panels in our factory, and shipped ready to install in a fraction of traditional framing time.

LET'S WORK
TOGETHER

Connect with our team to discuss your project or inquiry

2665 S Bayshore Dr. Suite 805.
Miami, Florida
33133
AT Steel Buildings logo