
| Project Code: ATS-2025-LFR | Client: Private Residence (Confidential) |
| Industry / Sector: Residential / Custom Single-Family | Location: Windermere, Orange County, Florida |
| Completion Date: 2025 | AT Steel Handover: 2025 (Design & Delivery) |
Building Information
| Building Type: Custom two-story lakefront residence | Net Living Area: ≈7,427 sq ft |
| Steel System: Heavy Structural Steel + Light-Gauge Steel (LGS) | Design to Delivery: 90 days |
| AT Steel Scope: Design, Engineering, Manufacture & Delivery | Year Completed: 2025 |
Project Overview
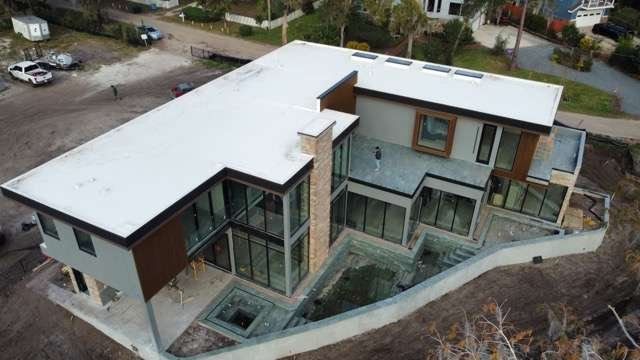
A private homeowner in Windermere required a structural framing solution for a luxury two-story lakefront residence that could achieve long open spans, maximize architectural flexibility, and provide superior durability compared to conventional wood framing.
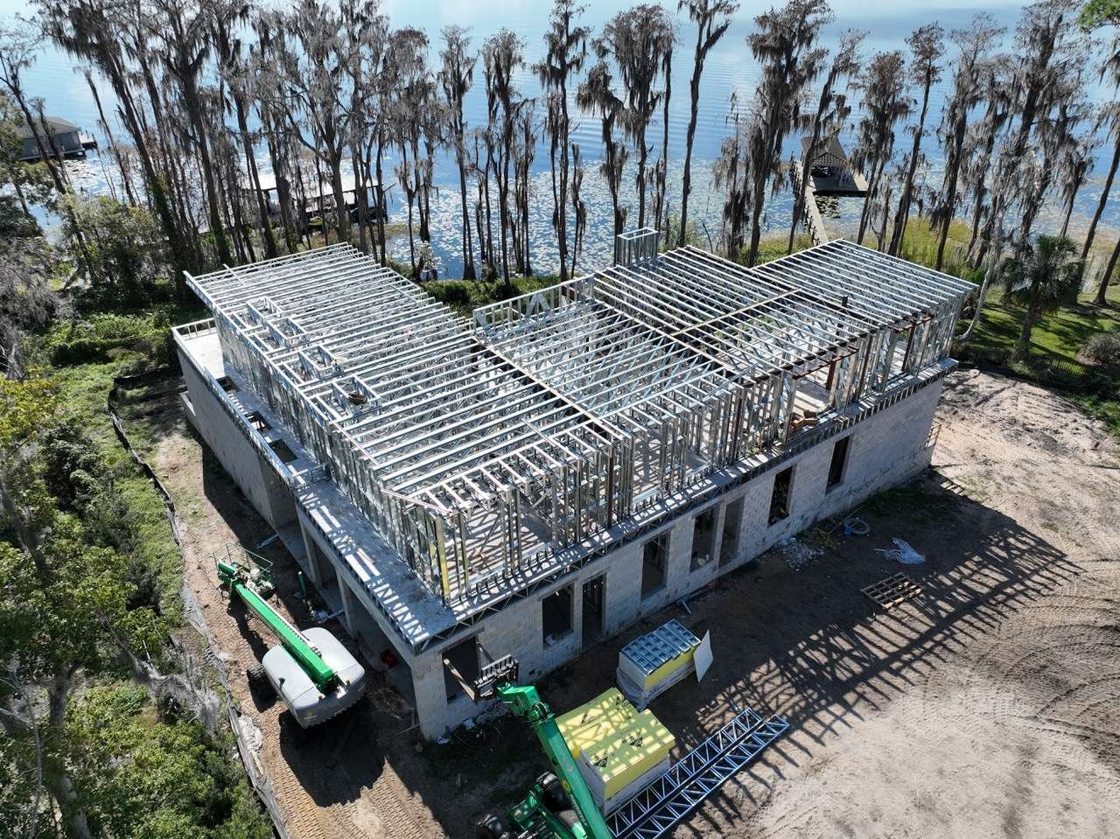
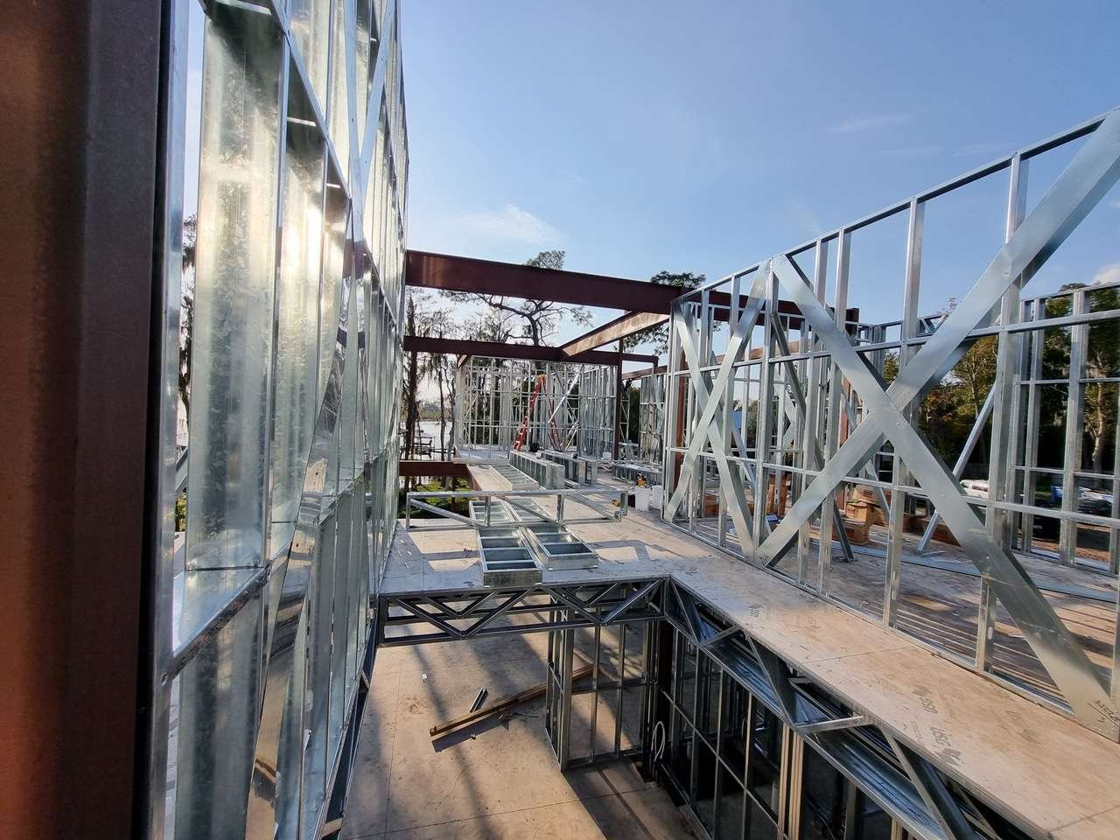
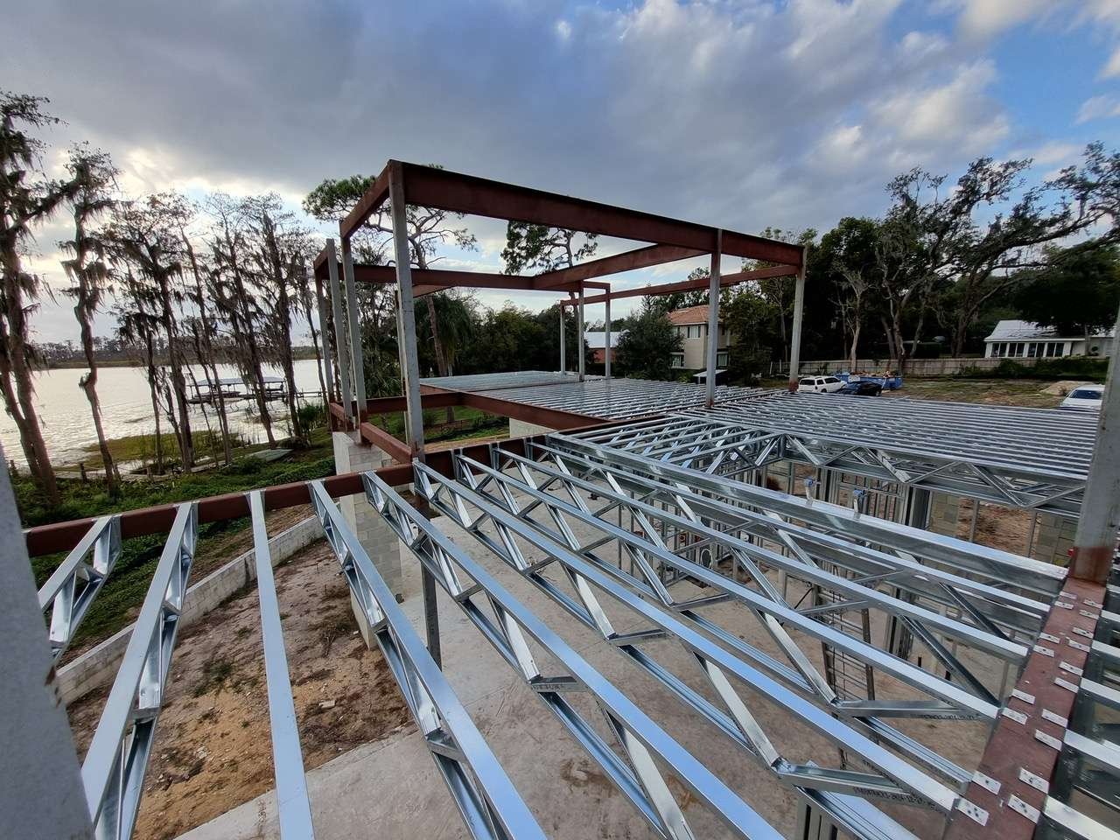
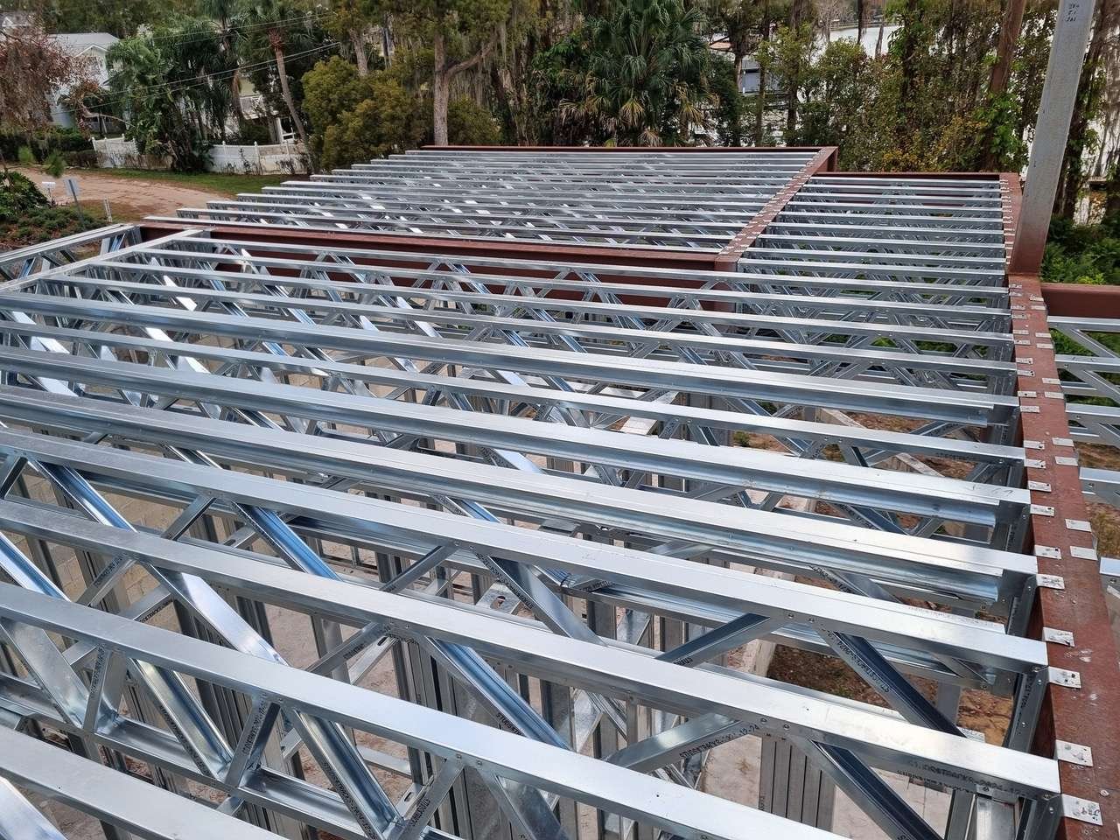
AT Steel designed, engineered, and manufactured a complete hybrid steel framing package combining heavy structural steel with light-gauge steel (LGS) floor trusses, roof trusses, and structural and non-structural wall panels. Delivered as one coordinated system, the framing package provided exceptional dimensional stability, termite resistance, and long-term structural performance while keeping the construction schedule on track.
The result was a high-performance steel-framed residence engineered for Florida’s demanding environmental conditions and delivered ready for installation, creating a durable foundation for a custom luxury home overlooking the lake.
Key Highlights
- Custom two-story luxury lakefront residence with approximately 7,427 sq ft of living space.
- Hybrid structural system combining heavy structural steel and light-gauge steel framing.
- Long-span steel framing maximizing open interior spaces and expansive lake views.
- Complete framing package designed, engineered, manufactured, and delivered in just 90 days.
- Non-combustible, termite-proof, and dimensionally stable structural system.
- Precision-manufactured LGS floor trusses, roof trusses, and wall panels delivered ready for installation.
- Engineered to meet Florida Building Code requirements for Central Florida wind loads.
AT Steel Scope
- Structural steel design and engineering
- Heavy structural steel fabrication
- Light-gauge steel floor trusses
- Light-gauge steel roof trusses
- Structural and non-structural LGS wall panels
- Manufacture and delivery of the complete framing package
Technical Snapshot
| Stories: 2 | Structural System: Hybrid heavy structural steel + LGS |
| Net Living Area: ≈7,427 sq ft | Installation: By others |
| Roof System: Light-gauge steel roof trusses | Primary Framing: Heavy structural steel with LGS framing package |
Download the Full Case Study
For complete technical specifications, construction sequencing, and additional project imagery, download the full PDF dossier.