
| Project Code: ATS-2025-705 | Client: 705 Hennis LLC / ROI Development |
| Industry / Sector: Commercial Real Estate / Industrial Flex | Location: Winter Garden, Orange County, Florida |
| Completion Date: May 2025 | AT Steel Handover: June 2024 (weather-tight) |
Building Information
| Building Type: Multi-tenant industrial flex building | Footprint: ±8,400 sq ft |
| Clear Height: 34 ft | Total Build Time: 20 weeks |
| Code / Wind Zone: FBC 2020 · 175 mph HVHZ | Year Completed: 2025 |
Project Overview
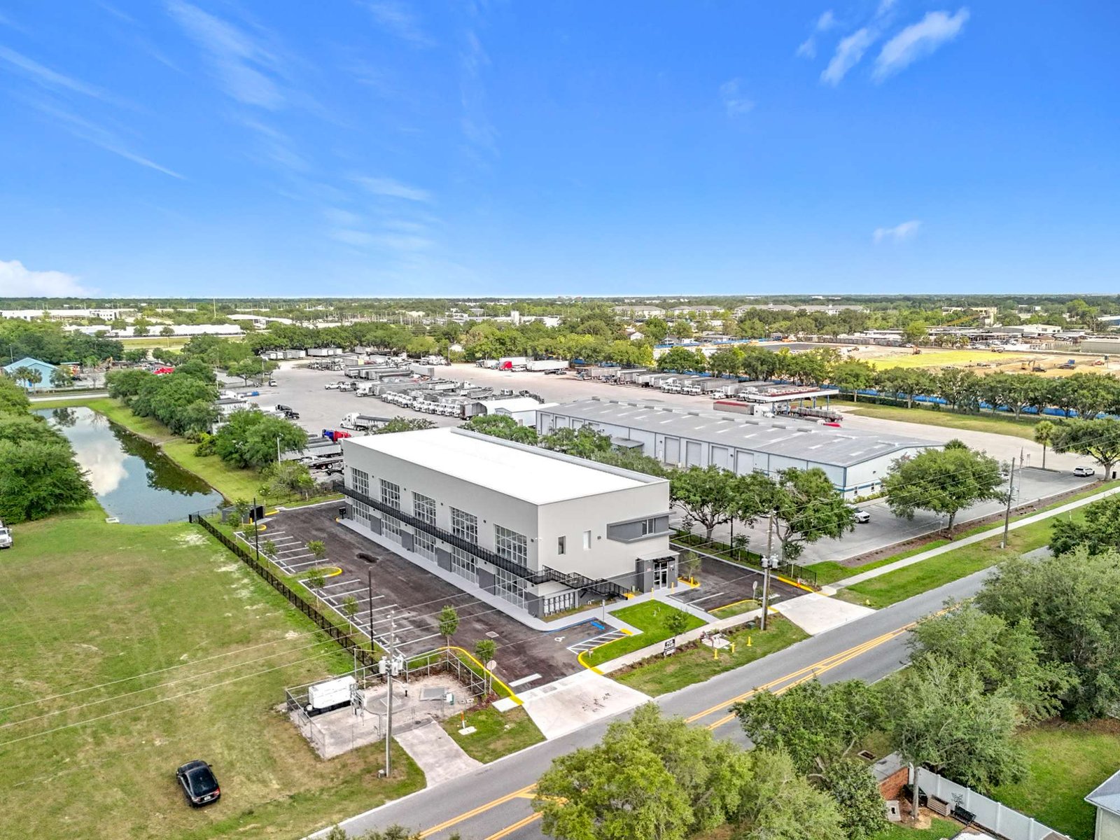
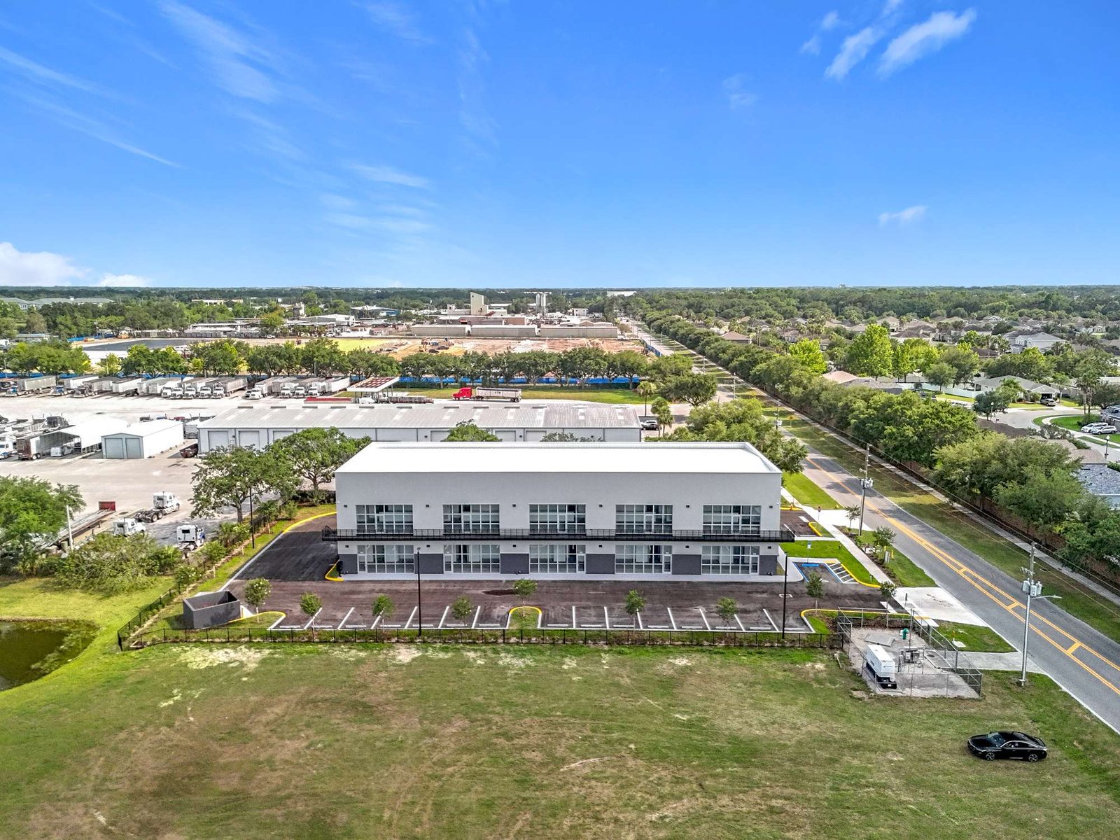
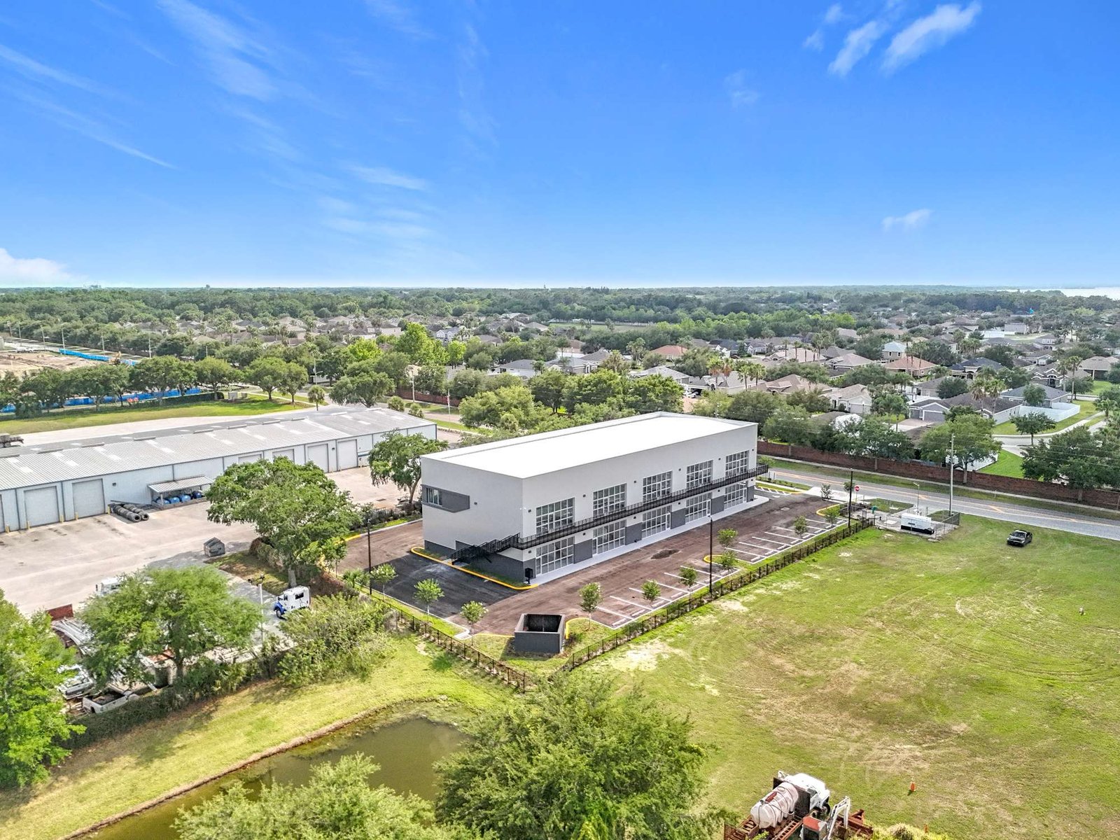
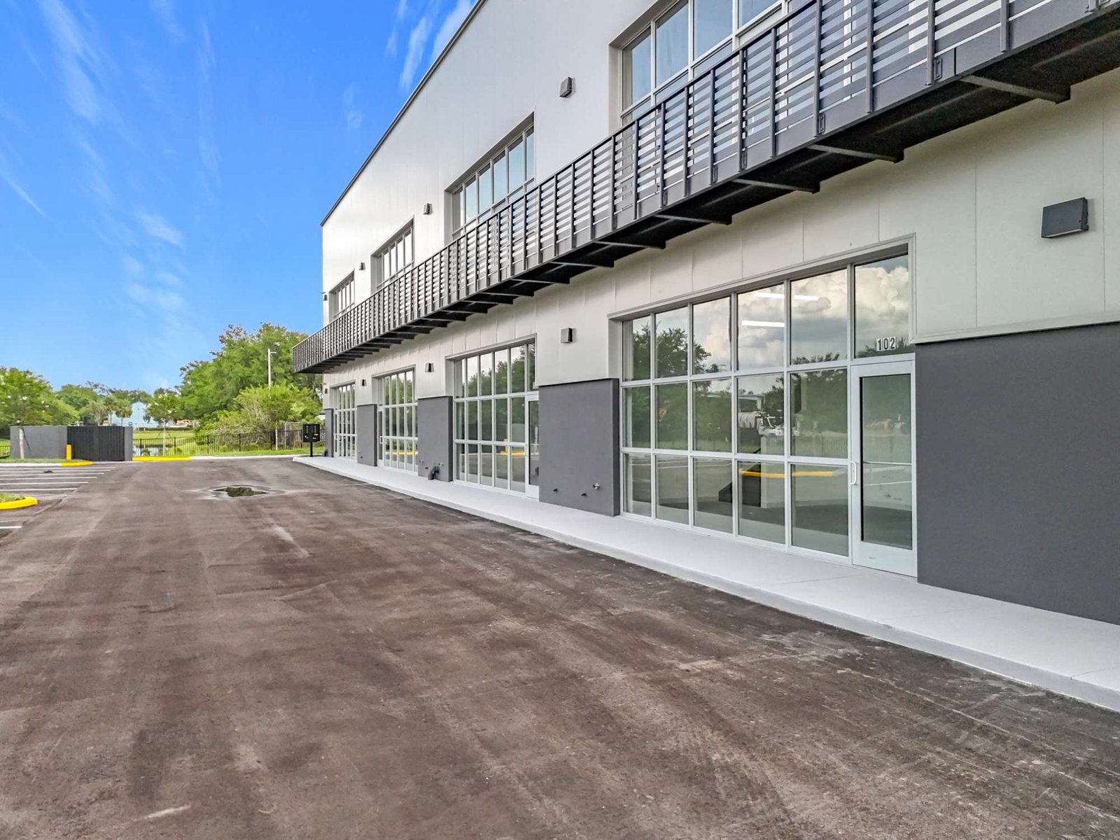
A Winter Garden developer required a multi-tenant industrial flex facility that could function as five independent lease-ready units while maintaining a single architectural identity along a high-visibility commercial corridor.
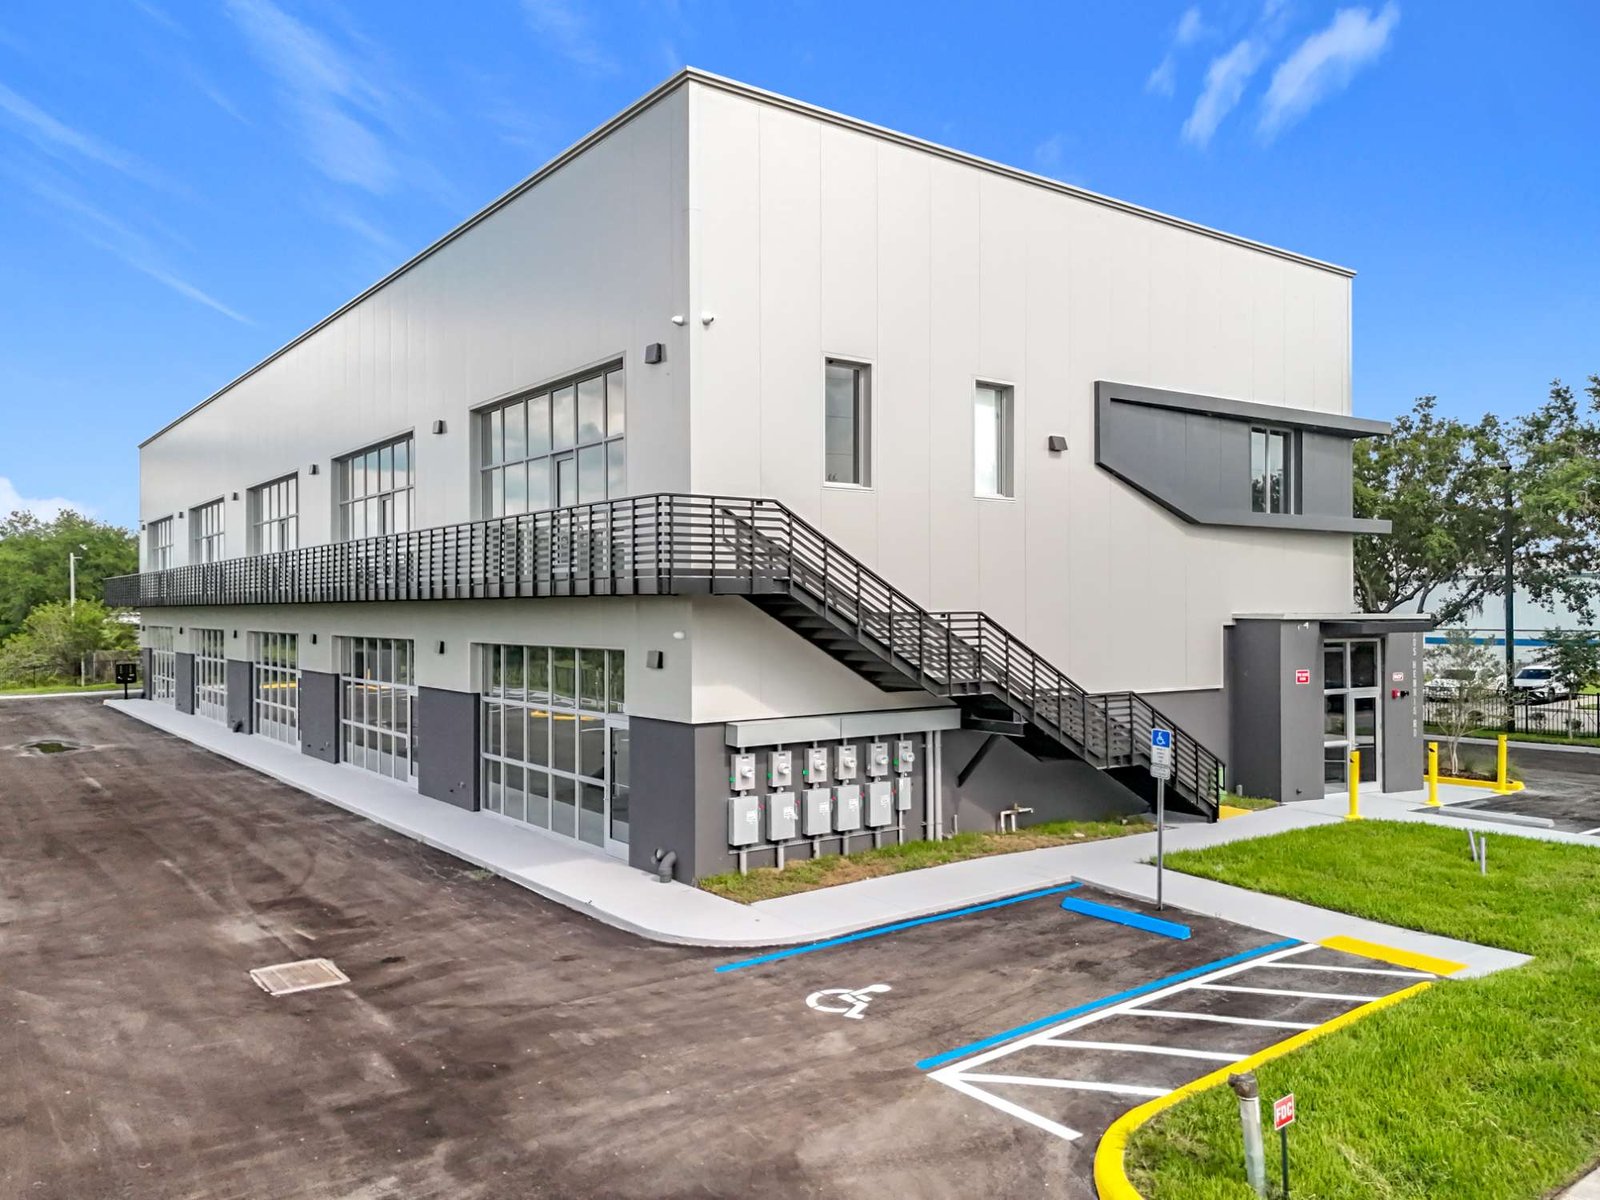
AT Steel designed, manufactured, and installed the pre-engineered steel structure and insulated metal panel envelope under one contract. The project delivered five column-free warehouse bays, each paired with a two-level office mezzanine, maximizing leasable area within a compact footprint.
The result was a high-performance, hurricane-rated industrial flex building completed on an accelerated schedule and handed over ready for tenant fit-out.
Key Highlights
- 5 independent flex units with column-free 30 ft × 55 ft bays.
- 34 ft clear-height warehouses designed to support interior office mezzanines.
- ≈10,900 sq ft of leasable area generated from an ±8,400 sq ft footprint.
- 175 mph hurricane-resistant envelope with Florida Product Approval.
- Exposed architectural steel and full-height storefront glazing for a modern industrial aesthetic.
- Delivered weather-tight in 20 weeks (12 weeks fabrication + 8 weeks on site).
AT Steel Scope
- Pre-engineered steel superstructure
- Insulated metal panel envelope
- Structural steel fabrication
- On-site steel erection and envelope installation
Technical Snapshot
| Stories: 1 + mezzanine | Occupancy: B / S-2 |
| Tenant Units: 5 | Gross Floor Area: ≈10,900 sq ft incl. mezzanines |
| Roof System: R-31 insulated metal panels | Primary Framing: Pre-engineered rigid steel frame |
Download the Full Case Study
For complete technical specifications, construction sequencing, and additional project imagery, download the full PDF dossier.